Clear Cebu property information for buyers Browse Properties
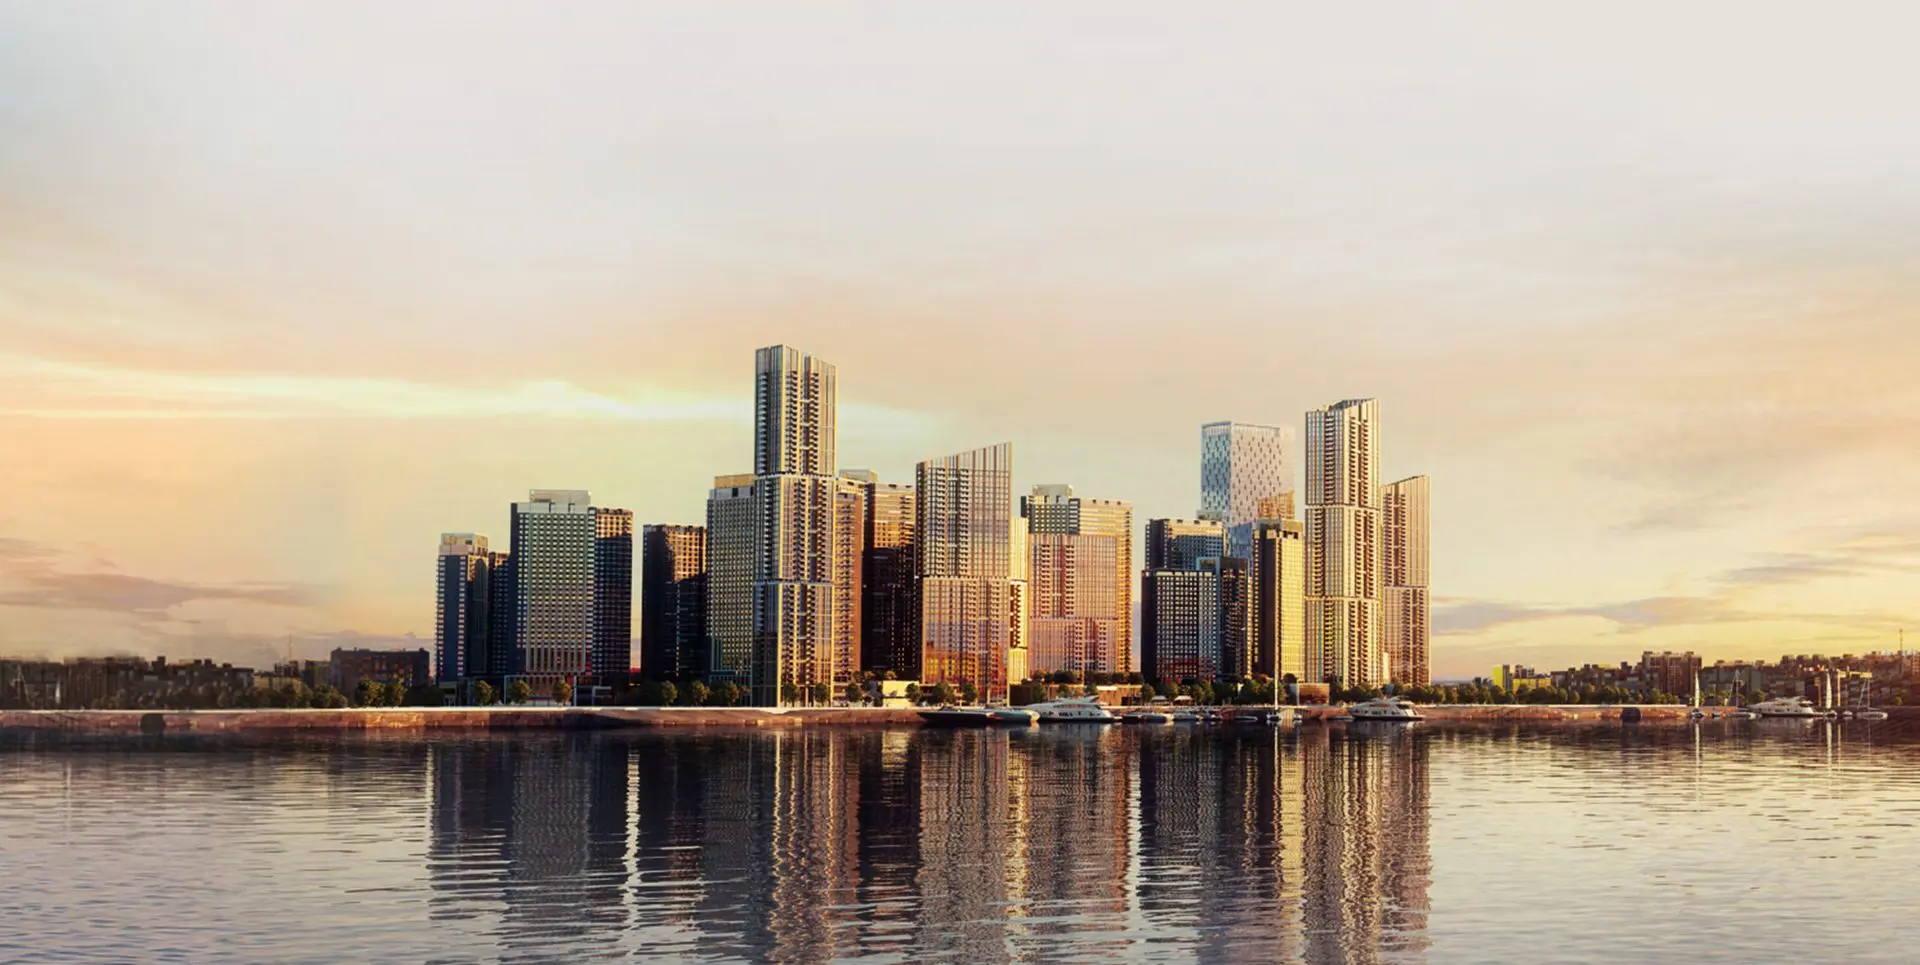
Mandani Bay waterfront township skyline along the Mactan Channel in Mandaue City, Cebu
Properties / Waterfront Township / Mandani Bay
Waterfront Township · Mandaue City, Cebu

Mandani Bay

A 20-hectare waterfront township by HTLand, Inc., the joint venture of Hongkong Land and Taft Properties, with residential, office, retail and leisure components along the Mactan Channel.

LocationF.E. Zuellig Avenue, Mandaue City, CebuDevelopment20-hectare waterfront townshipDeveloperHTLand, Inc.Source contextPricing snapshot · 20 Aug 2026
20 hectaresWaterfront Township
Residential + OfficeProduct Mix
Mactan ChannelWaterfront Setting
HTLand, Inc.Developer
20 Aug 2026Pricing Snapshot
Unit Details

Residential and office configurations

Mandani Bay contains several distinct product collections. The configurations below preserve the documented differences between Mandani Bay Suites, Mandani Bay Quay Tower 3 and One Mandani Bay office units. Areas are approximate where stated by the developer.

Collection

Mandani Bay Suites

Residential towers with Studio through 3-Bedroom product types represented in the current brochure data.

Bay Studio / City Studio

29.75 sqm
Tower / collection
Tower 2
Indoor / unit area
29.75 sqm
Plan status
No individual plan asset is present in the current CebuPrime Mandani media library.
Internal / unit area
29.75 sqm
Ask About This Unit →

1-Bedroom Superior

49.44 sqm
Tower / collection
Tower 2
Indoor / unit area
45.05 sqm
Outdoor / balcony area
4.39 sqm
Plan status
No individual plan asset is present in the current CebuPrime Mandani media library.
Internal / unit area
45.05 sqm
Balcony / garden area
4.39 sqm
Ask About This Unit →

2-Bedroom Superior

65.7 sqm
Tower / collection
Tower 1
Indoor / unit area
60.3 sqm
Outdoor / balcony area
5.4 sqm
Plan status
No individual plan asset is present in the current CebuPrime Mandani media library.
Internal / unit area
60.3 sqm
Balcony / garden area
5.4 sqm
Ask About This Unit →

2-Bedroom Deluxe

81.9 sqm
Tower / collection
Tower 1
Indoor / unit area
76.5 sqm
Outdoor / balcony area
5.4 sqm
Plan status
No individual plan asset is present in the current CebuPrime Mandani media library.
Internal / unit area
76.5 sqm
Balcony / garden area
5.4 sqm
Ask About This Unit →

3-Bedroom Deluxe

107.47 sqm
Tower / collection
Tower 1
Indoor / unit area
102.07 sqm
Outdoor / balcony area
5.4 sqm
Plan status
No individual plan asset is present in the current CebuPrime Mandani media library.
Internal / unit area
102.07 sqm
Balcony / garden area
5.4 sqm
Ask About This Unit →
Collection

Mandani Bay Quay Tower 3

Standard, garden and penthouse residences with distinct floor bands and plan families.

Floor plan

Studio

29.75 sqm
Tower / collection
Mandani Bay Quay Tower 3
Floor / zone
6/F - 33/F
Indoor / unit area
29.75 sqm
Floor band
6/F - 33/F
Internal / unit area
29.75 sqm
Ask About This Unit →
Floor plan

Studio Plus

33.28 sqm
Tower / collection
Mandani Bay Quay Tower 3
Floor / zone
6/F - 33/F
Indoor / unit area
31.09 sqm
Outdoor / balcony area
2.19 sqm
Floor band
6/F - 33/F
Internal / unit area
31.09 sqm
Balcony / garden area
2.19 sqm
Ask About This Unit →
Floor plan

1-Bedroom

49.82 sqm
Tower / collection
Mandani Bay Quay Tower 3
Floor / zone
6/F - 33/F
Indoor / unit area
45.49 sqm
Outdoor / balcony area
4.34 sqm
Floor band
6/F - 33/F
Internal / unit area
45.49 sqm
Balcony / garden area
4.34 sqm
Ask About This Unit →

1-Bedroom Special 1

58.77 sqm
Tower / collection
Mandani Bay Quay Tower 3
Floor / zone
6/F - 33/F
Indoor / unit area
50.2 sqm
Outdoor / balcony area
8.57 sqm
Plan status
No matching individual plan asset is present in the current CebuPrime Mandani media library.
Floor band
6/F - 33/F
Internal / unit area
50.2 sqm
Balcony / garden area
8.57 sqm
Ask About This Unit →

1-Bedroom Special 2

64.11 sqm
Tower / collection
Mandani Bay Quay Tower 3
Floor / zone
6/F - 33/F
Indoor / unit area
57.43 sqm
Outdoor / balcony area
6.68 sqm
Plan status
No matching individual plan asset is present in the current CebuPrime Mandani media library.
Floor band
6/F - 33/F
Internal / unit area
57.43 sqm
Balcony / garden area
6.68 sqm
Ask About This Unit →
Floor plan

2-Bedroom Suite

81.78 sqm
Tower / collection
Mandani Bay Quay Tower 3
Floor / zone
6/F - 33/F
Indoor / unit area
77.28 sqm
Outdoor / balcony area
4.5 sqm
Floor band
6/F - 33/F
Internal / unit area
77.28 sqm
Balcony / garden area
4.5 sqm
Ask About This Unit →
Floor plan

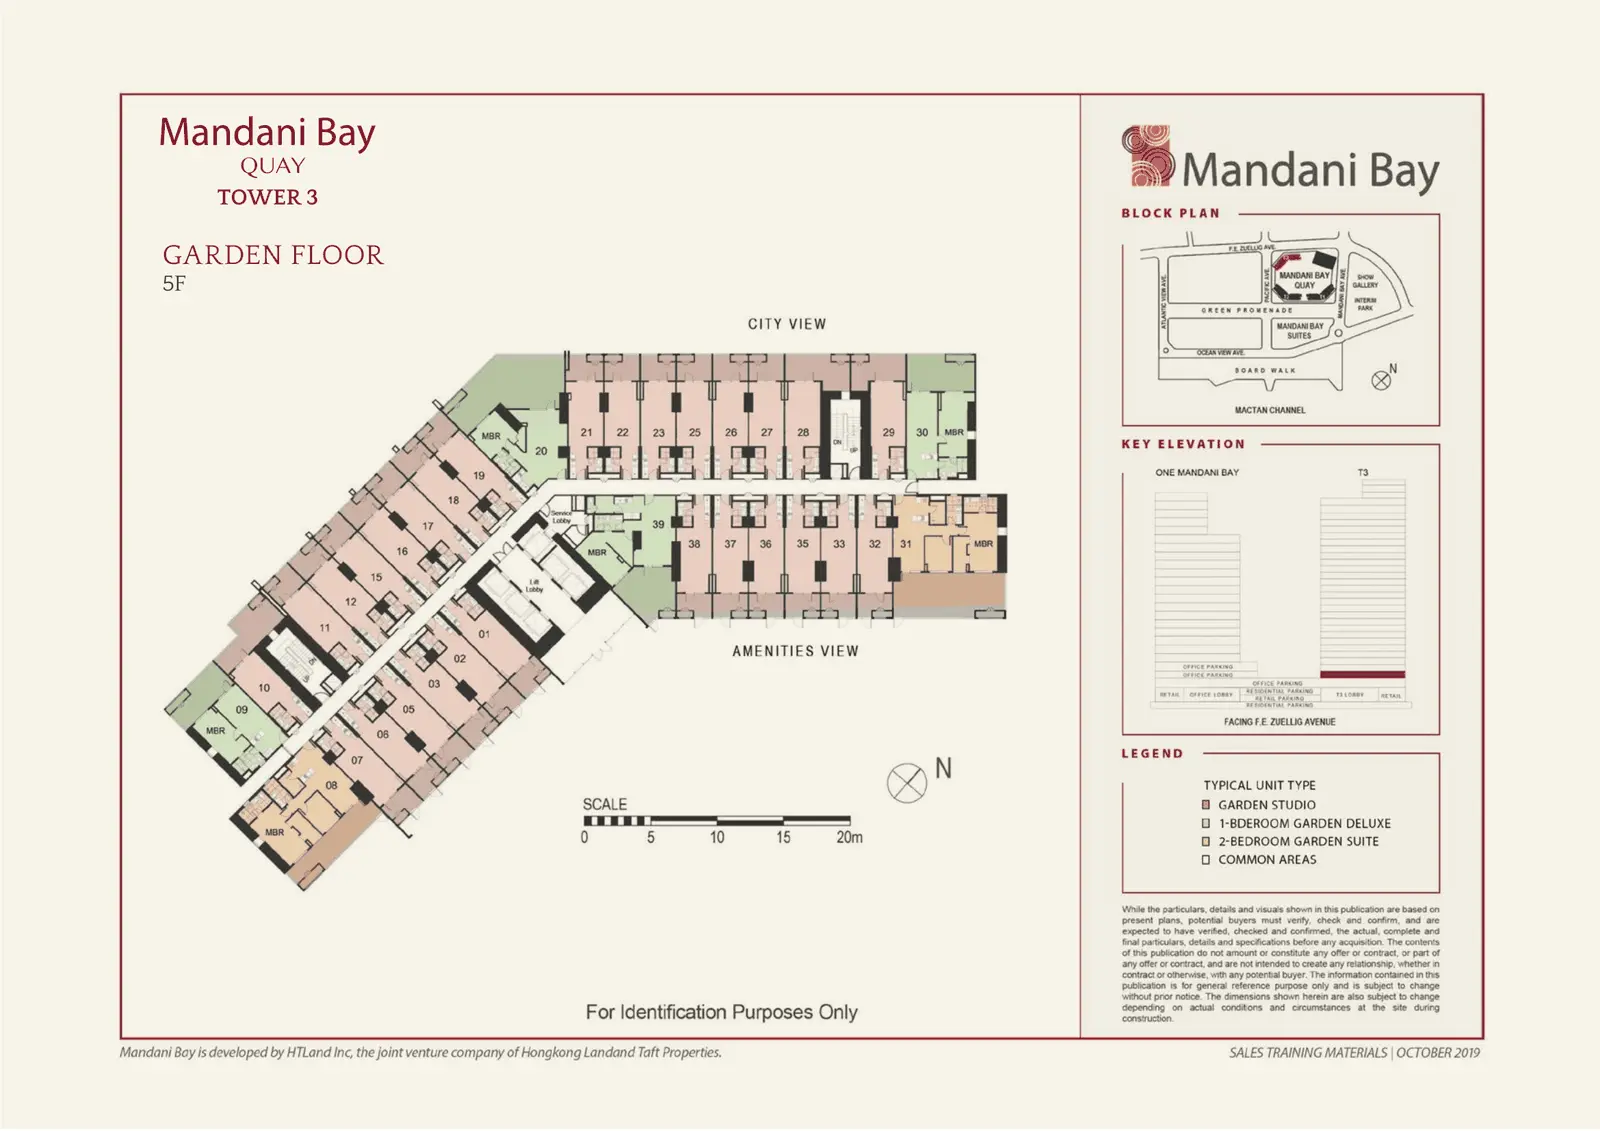
Garden Studio

42.52 sqm
Tower / collection
Mandani Bay Quay Tower 3
Floor / zone
5/F
Indoor / unit area
33.42 sqm
Outdoor / balcony area
9.1 sqm
Floor band
5/F
Internal / unit area
33.42 sqm
Balcony / garden area
9.1 sqm
Ask About This Unit →
Floor plan

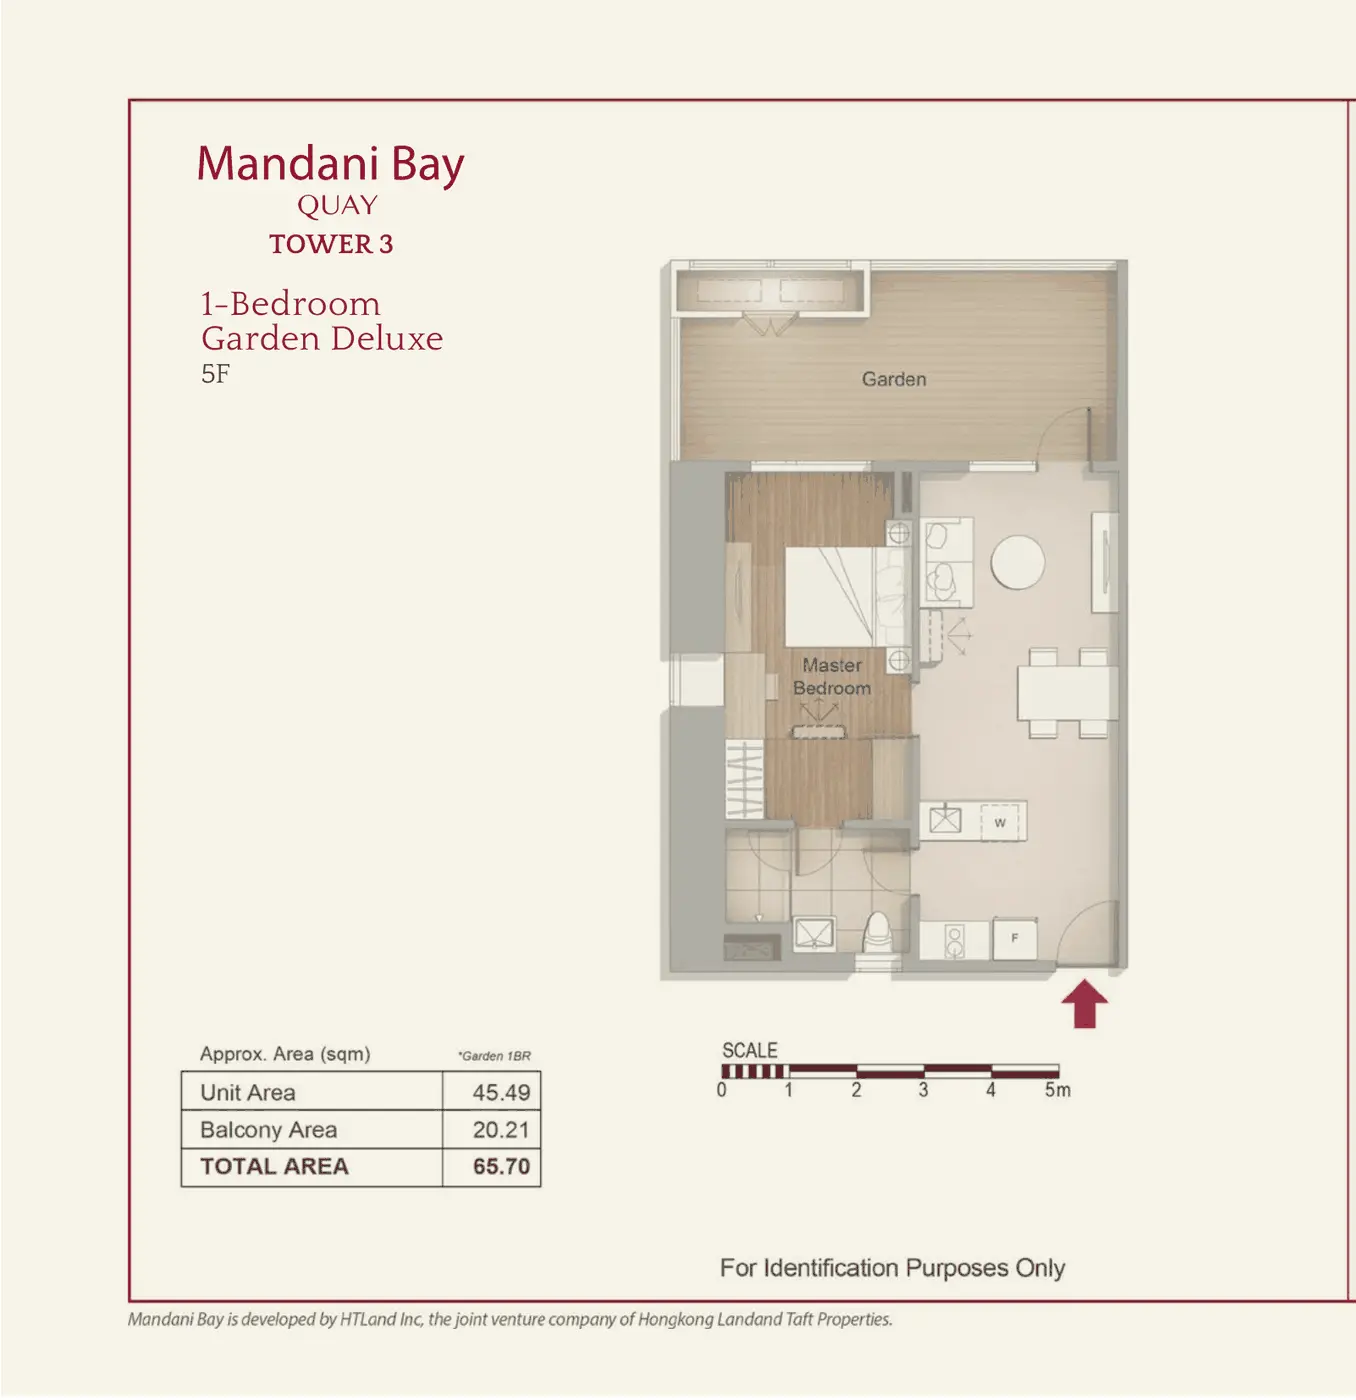
1-Bedroom Garden Deluxe

65.7 sqm
Tower / collection
Mandani Bay Quay Tower 3
Floor / zone
5/F
Indoor / unit area
45.49 sqm
Outdoor / balcony area
20.21 sqm
Floor band
5/F
Internal / unit area
45.49 sqm
Balcony / garden area
20.21 sqm
Ask About This Unit →

1-Bedroom Garden Special 1

114.45 sqm
Tower / collection
Mandani Bay Quay Tower 3
Floor / zone
5/F
Indoor / unit area
58.77 sqm
Outdoor / balcony area
55.68 sqm
Plan status
No matching individual plan asset is present in the current CebuPrime Mandani media library.
Floor band
5/F
Internal / unit area
58.77 sqm
Balcony / garden area
55.68 sqm
Ask About This Unit →

1-Bedroom Garden Special 2

92.18 sqm
Tower / collection
Mandani Bay Quay Tower 3
Floor / zone
5/F
Indoor / unit area
66.42 sqm
Outdoor / balcony area
25.76 sqm
Plan status
No matching individual plan asset is present in the current CebuPrime Mandani media library.
Floor band
5/F
Internal / unit area
66.42 sqm
Balcony / garden area
25.76 sqm
Ask About This Unit →
Floor plan

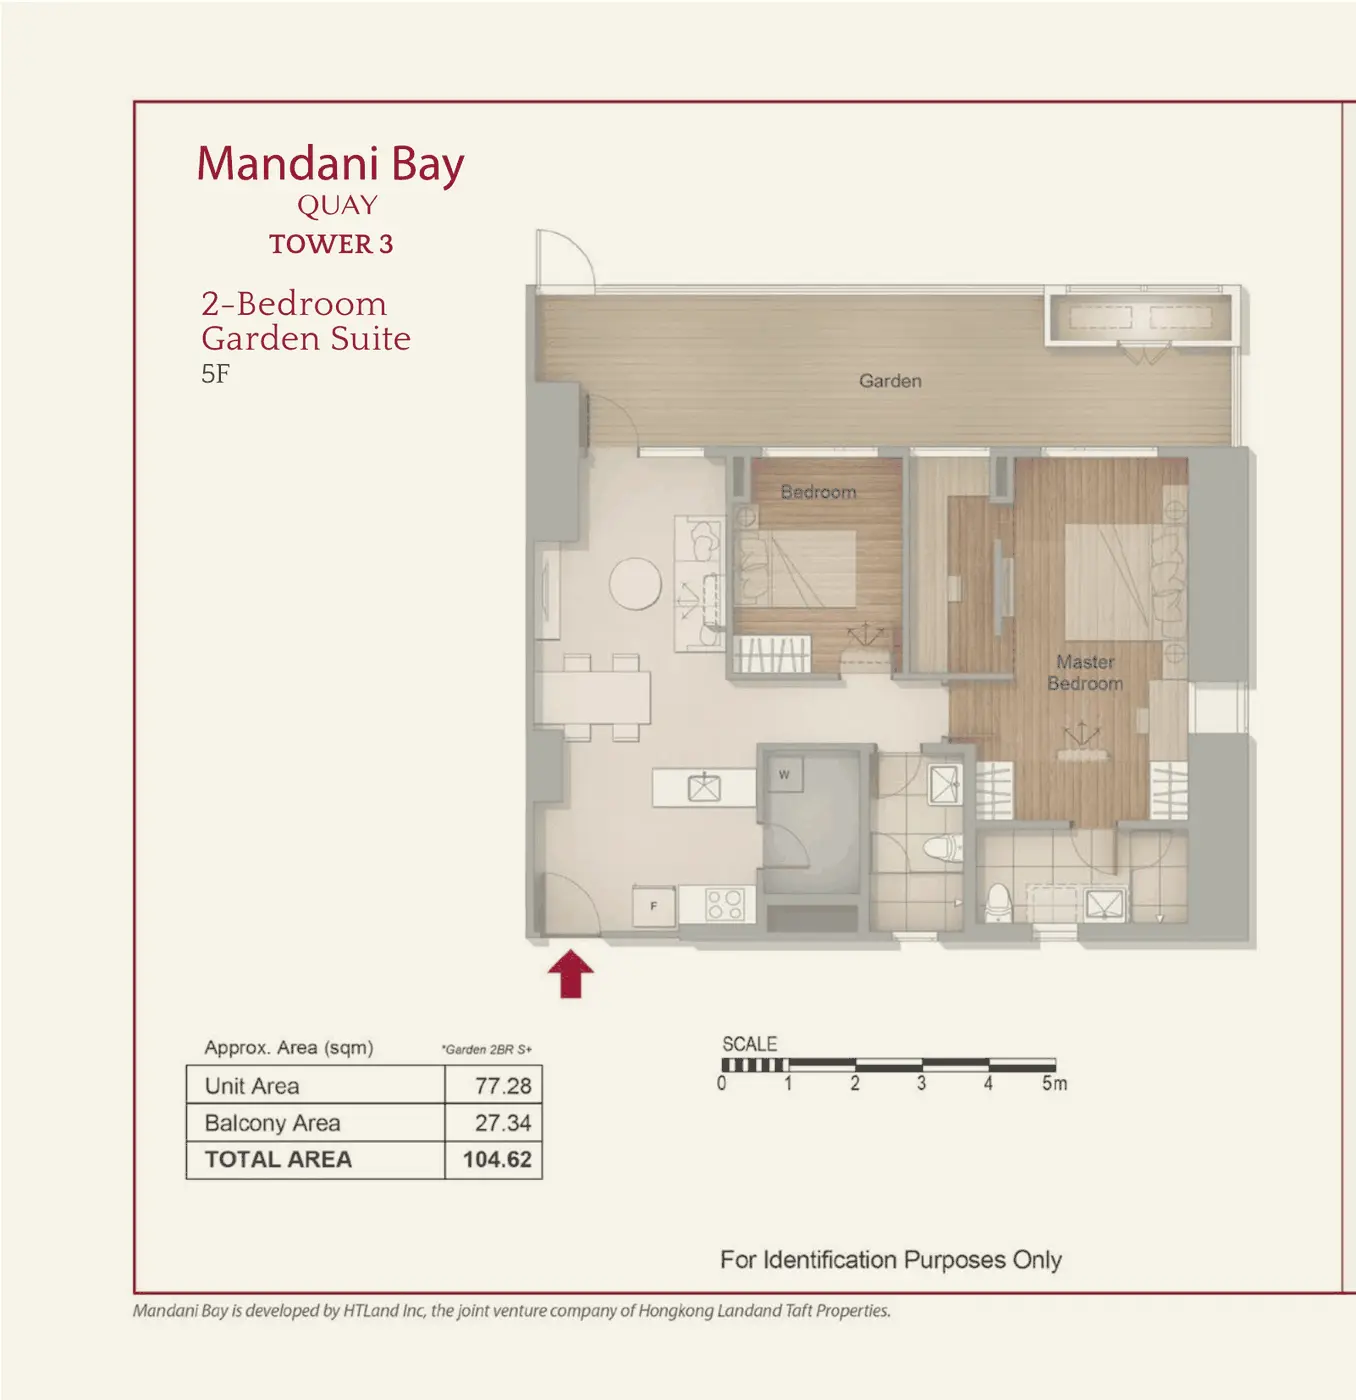
2-Bedroom Garden Suite

104.62 sqm
Tower / collection
Mandani Bay Quay Tower 3
Floor / zone
5/F
Indoor / unit area
77.28 sqm
Outdoor / balcony area
27.34 sqm
Floor band
5/F
Internal / unit area
77.28 sqm
Balcony / garden area
27.34 sqm
Ask About This Unit →
Floor plan

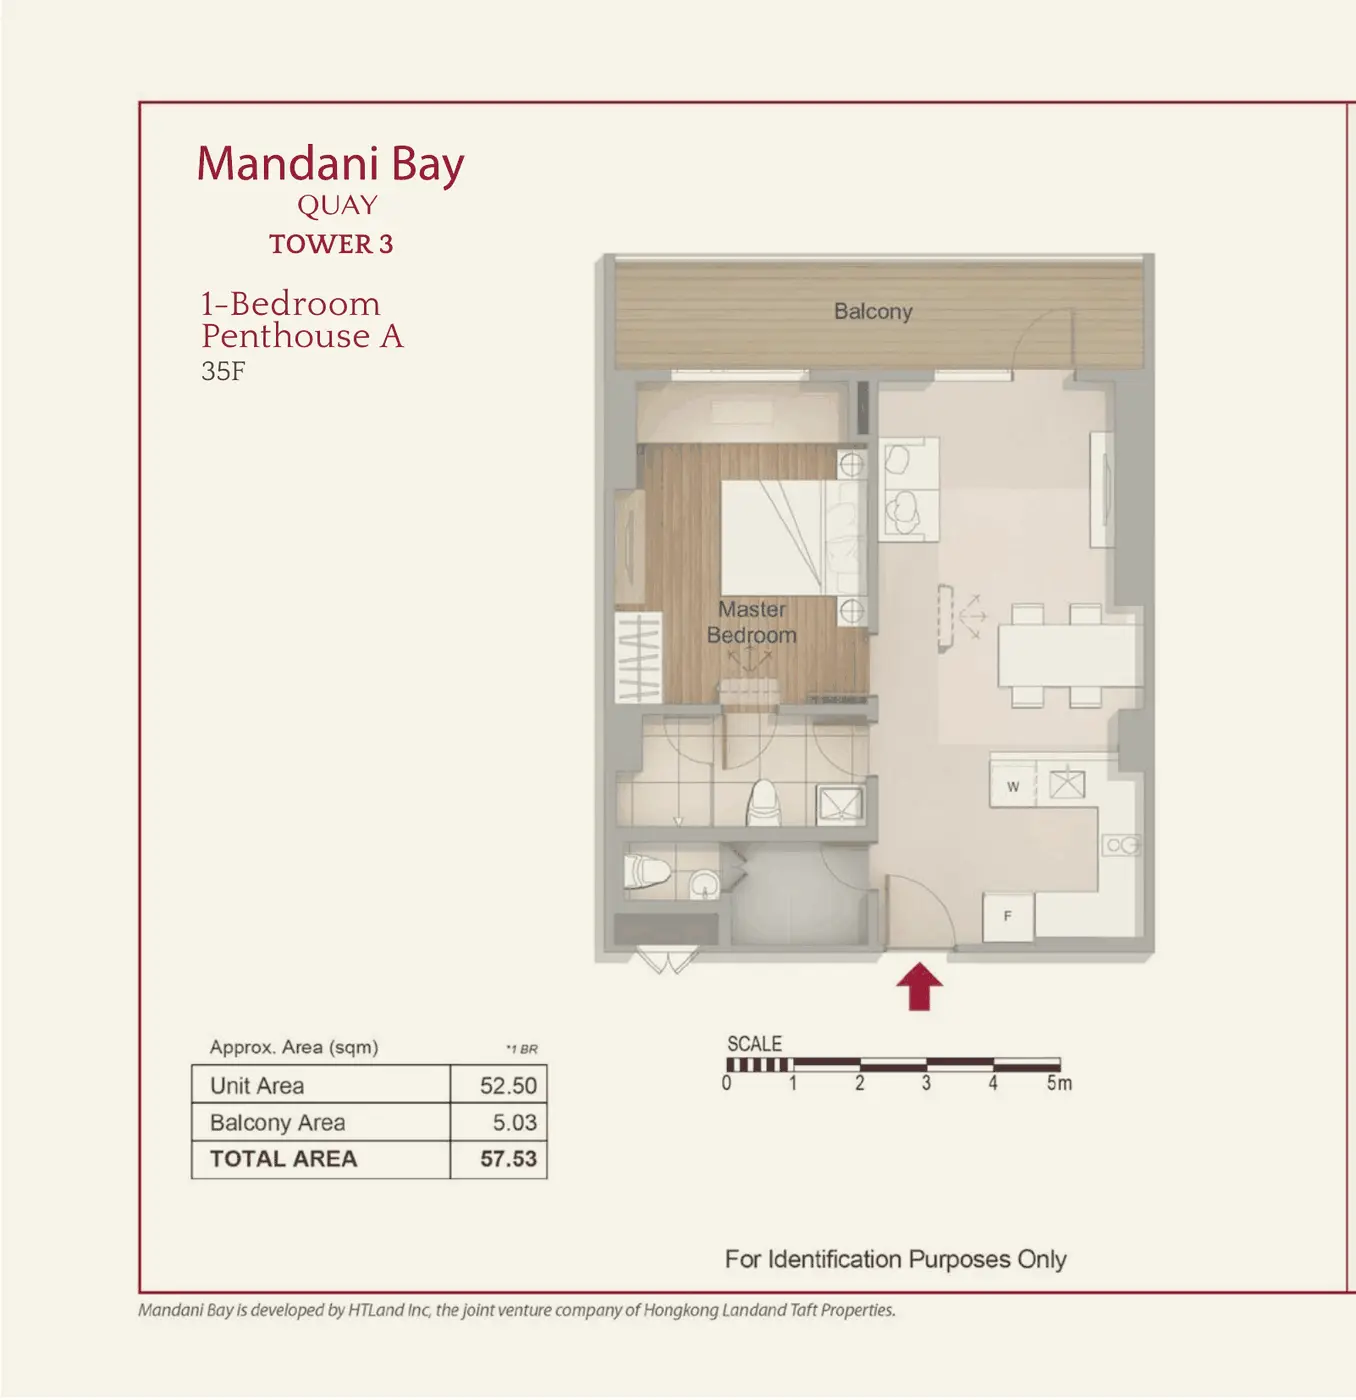
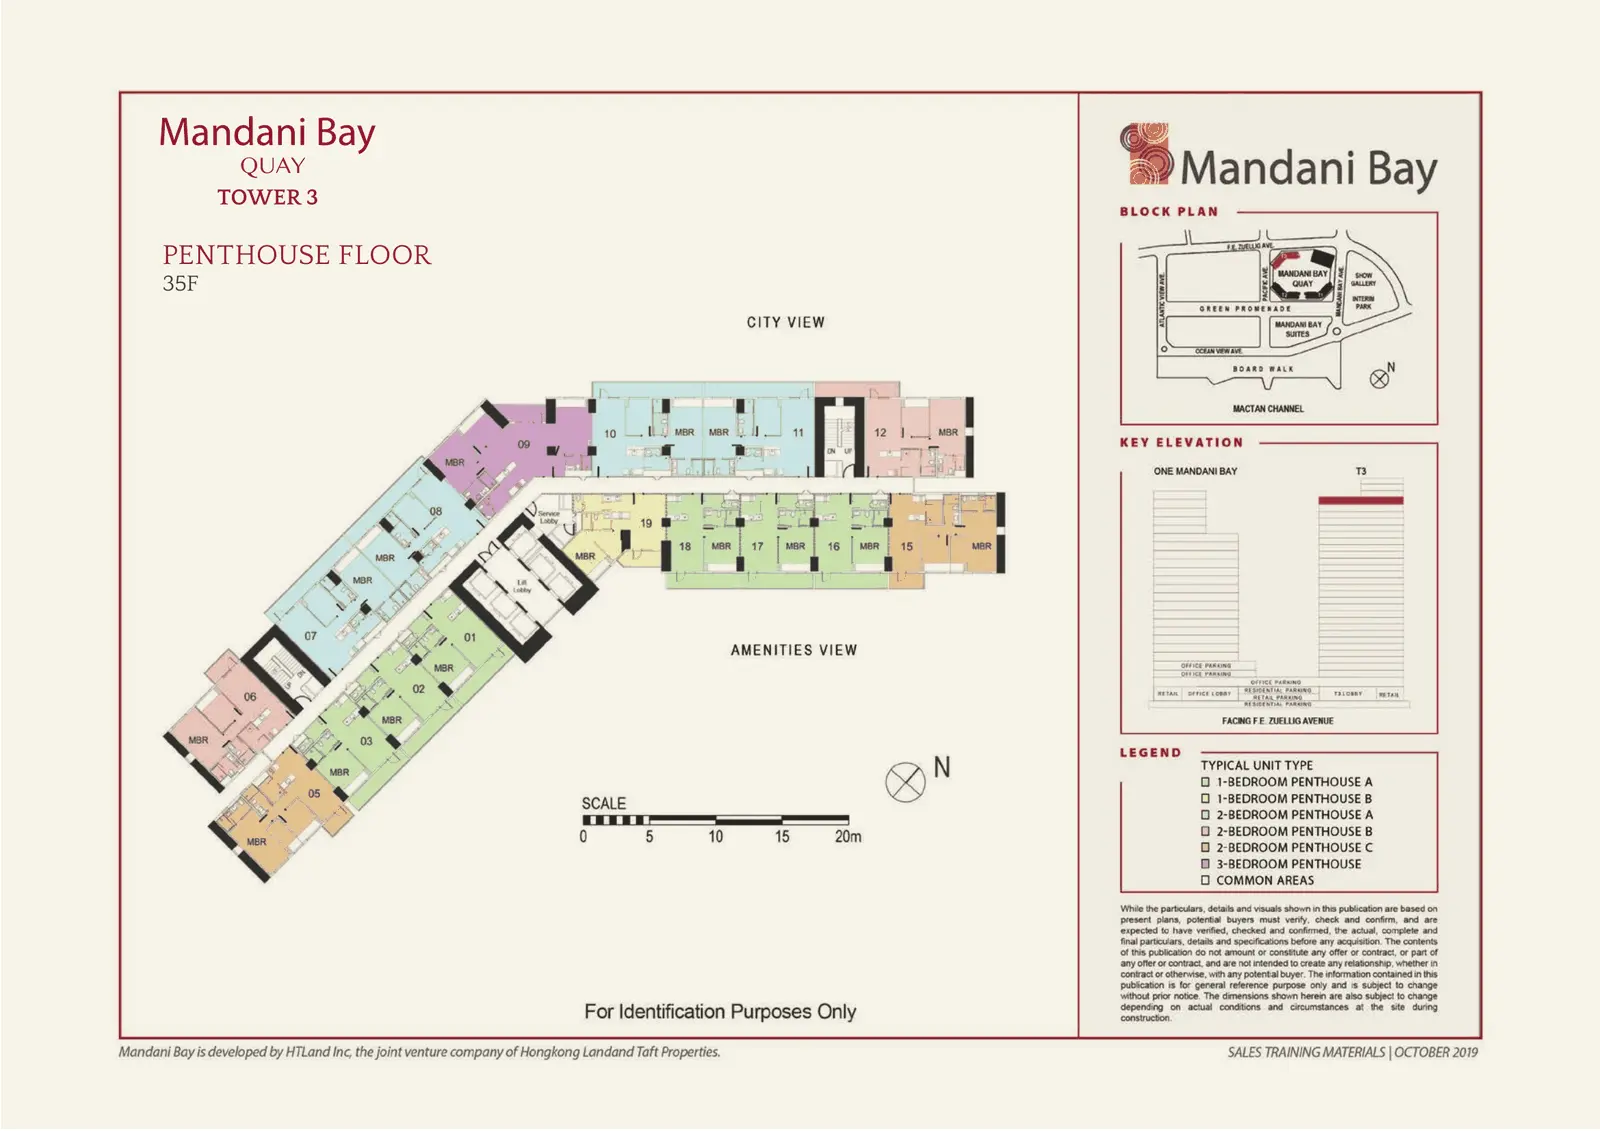
1-Bedroom Penthouse A

57.53 sqm
Tower / collection
Mandani Bay Quay Tower 3
Floor / zone
35/F
Indoor / unit area
52.5 sqm
Outdoor / balcony area
5.03 sqm
Floor band
35/F
Internal / unit area
52.5 sqm
Balcony / garden area
5.03 sqm
Ask About This Unit →

1-Bedroom Penthouse B

63.67 sqm
Tower / collection
Mandani Bay Quay Tower 3
Floor / zone
35/F
Indoor / unit area
56.99 sqm
Outdoor / balcony area
6.68 sqm
Plan status
No matching individual plan asset is present in the current CebuPrime Mandani media library.
Floor band
35/F
Internal / unit area
56.99 sqm
Balcony / garden area
6.68 sqm
Ask About This Unit →
Floor plan

2-Bedroom Penthouse A

84.26 sqm
Tower / collection
Mandani Bay Quay Tower 3
Floor / zone
35/F
Indoor / unit area
78.75 sqm
Outdoor / balcony area
5.51 sqm
Floor band
35/F
Internal / unit area
78.75 sqm
Balcony / garden area
5.51 sqm
Ask About This Unit →

2-Bedroom Penthouse B

76.76 sqm
Tower / collection
Mandani Bay Quay Tower 3
Floor / zone
35/F
Indoor / unit area
71.74 sqm
Outdoor / balcony area
5.03 sqm
Plan status
No matching individual plan asset is present in the current CebuPrime Mandani media library.
Floor band
35/F
Internal / unit area
71.74 sqm
Balcony / garden area
5.03 sqm
Ask About This Unit →

2-Bedroom Penthouse C

81.78 sqm
Tower / collection
Mandani Bay Quay Tower 3
Floor / zone
35/F
Indoor / unit area
77.28 sqm
Outdoor / balcony area
4.5 sqm
Plan status
No matching individual plan asset is present in the current CebuPrime Mandani media library.
Floor band
35/F
Internal / unit area
77.28 sqm
Balcony / garden area
4.5 sqm
Ask About This Unit →
Floor plan

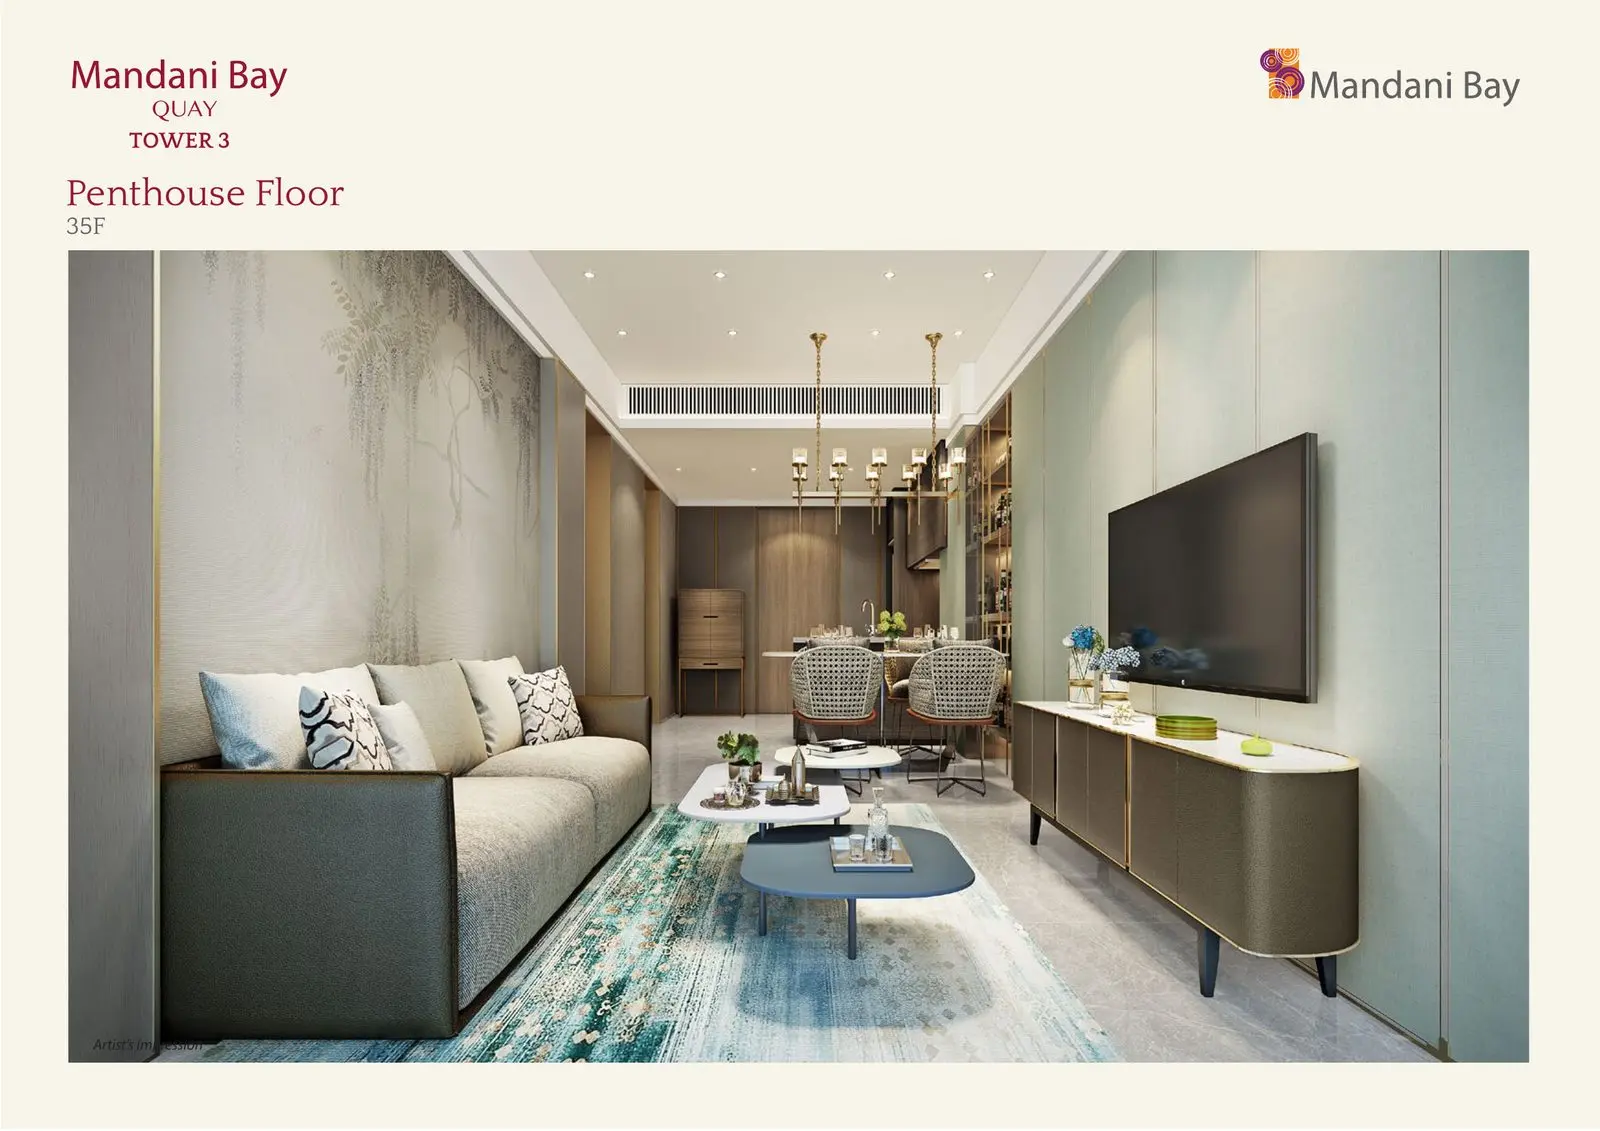
3-Bedroom Penthouse

115.31 sqm
Tower / collection
Mandani Bay Quay Tower 3
Floor / zone
35/F
Indoor / unit area
108.13 sqm
Outdoor / balcony area
7.19 sqm
Floor band
35/F
Internal / unit area
108.13 sqm
Balcony / garden area
7.19 sqm
Ask About This Unit →
Collection

One Mandani Bay

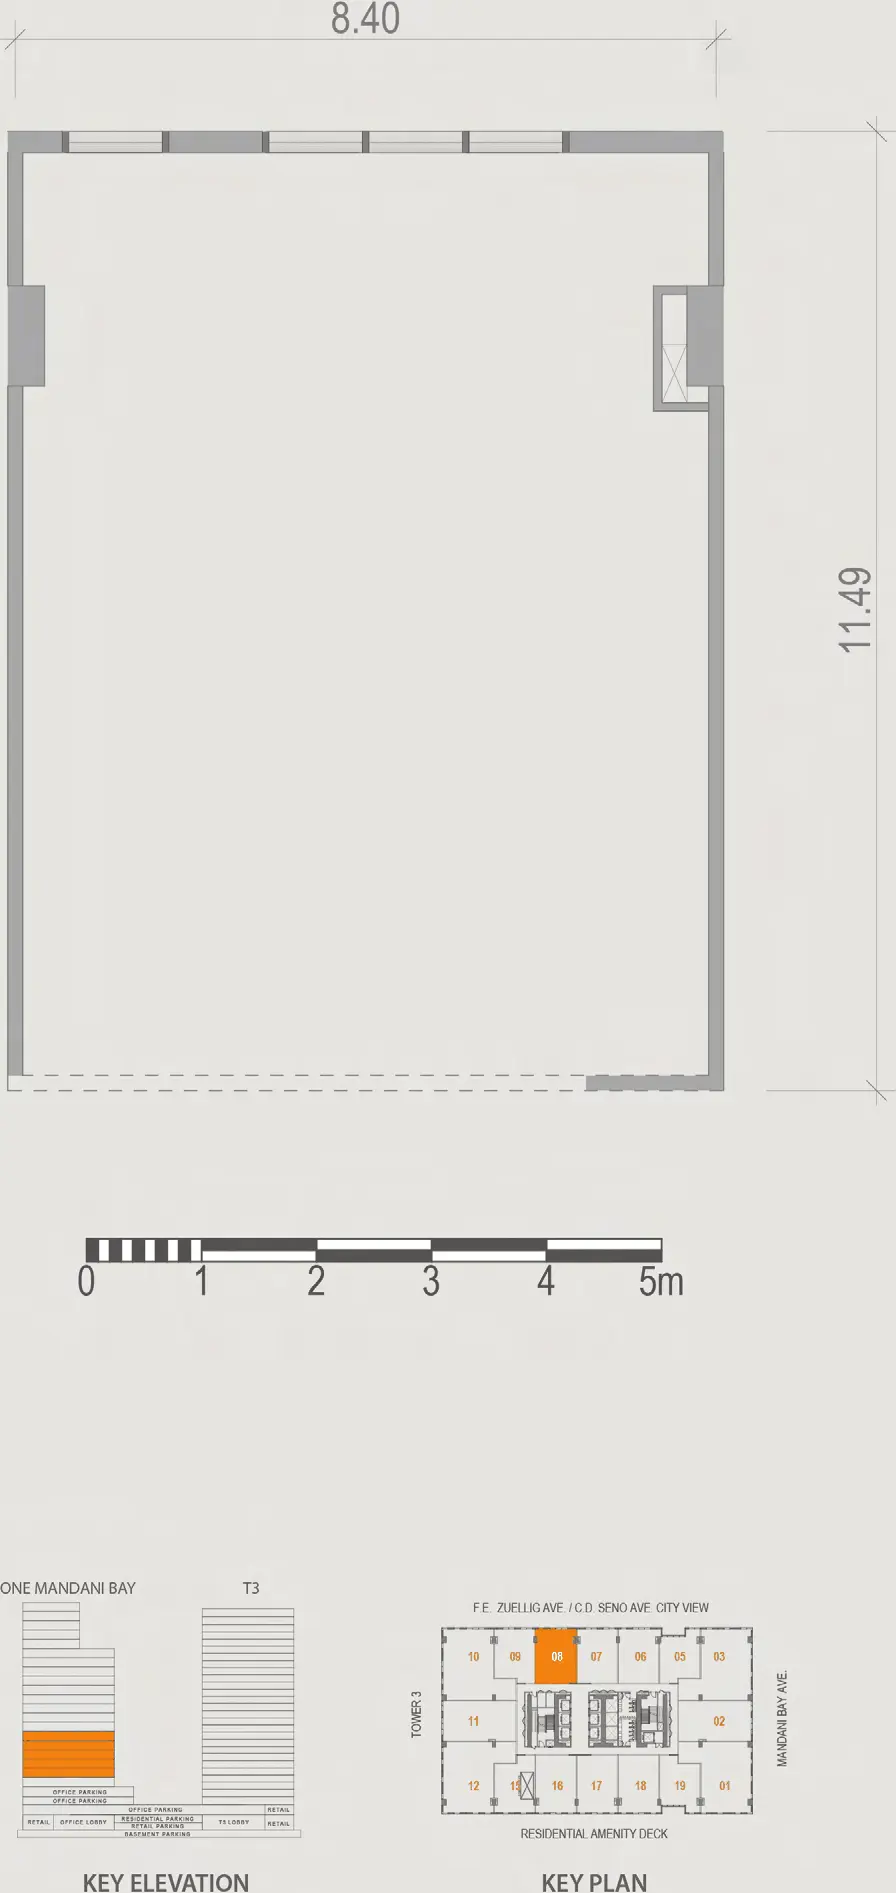
Grade A office product with representative 97 sqm, 128 sqm and 177 sqm floor-plan examples in the current CebuPrime media set.

Floor plan

Office Unit 1

177 sqm
Tower / collection
One Mandani Bay
Floor / zone
8/F - 12/F
Use / classification
office
Floor band
8/F - 12/F
Use
office
Ask About This Unit →
Floor plan

Office Unit 2

128 sqm
Tower / collection
One Mandani Bay
Floor / zone
8/F - 12/F
Use / classification
office
Floor band
8/F - 12/F
Use
office
Ask About This Unit →
Floor plan

Office Unit 8

97 sqm
Tower / collection
One Mandani Bay
Floor / zone
8/F - 12/F
Use / classification
office
Floor band
8/F - 12/F
Use
office
Ask About This Unit →

Additional unit-family source imagery

Mandani Bay Quay Tower 3 · Penthouse imagery
Good to know: The 20 August 2026 developer inventory snapshot recorded 58 units remaining at Mandani Bay Suites out of 1,221 opened for sale. Mandani Bay Quay and One Mandani Bay also had open inventory in that dated source. This does not represent current live availability.
Important pricing and inventory notes
  • The pricing reference is a dated 20 August 2026 inventory snapshot, not a live price list.
  • Unit Ask CebuPrime to see the current options. frequently and is confirmed at the time of enquiry.
  • Price ranges vary by tower, floor, unit type and orientation.
  • Published ranges are for the unit only and exclude parking, closing costs, move-in charges and association-related charges unless explicitly stated otherwise in the applicable developer computation.
  • The ranges shown reflect units open on the snapshot date rather than the complete historical launch range for each tower.
  • For Mandani Bay Quay Tower 1, only garden-level pricing was confirmed in the current source sheet.
  • Renders and floor plans are developer-supplied perspectives or illustrations; areas are approximate and subject to final survey where applicable.
Architectural Reference

Building Floor Plans

Project-level plans are kept separate from unit floor plans so buyers can inspect the building, tower, podium, amenity-level, parking, master, or development layout where verified source material is available.

Developer Pricing Reference

Price List

Verified developer pricing material is presented in its documented context. Dated source rows are references and should not be read as a guarantee of current unit status.

Dated pricing reference by tower / collection

These ranges reproduce the developer inventory snapshot used by CebuPrime. They are historical reference points, not a statement of current live inventory or a fixed price list.

Developer inventory snapshotAugust 20, 2026
Tower / collectionUnit contextIndicative range
Mandani Bay Suites - Tower 1Studio, 2-Bedroom Plus, TownhousePhp 8.56M - Php 43.44M
Mandani Bay Suites - Tower 2Studio, 2-Bedroom Loft, PenthousePhp 8.05M - Php 34.04M
Mandani Bay Quay - Tower 1Garden level unitsFrom Php 26.47M
Mandani Bay Quay - Tower 21-Bedroom, 2-Bedroom SuitePhp 14.53M - Php 19.59M
Mandani Bay Quay - Tower 3Studio, 1-Bedroom, 2-BedroomPhp 8.01M - Php 24.18M
One Mandani Bay - OfficeOffice cuts, 85 to 298 sqmPhp 23.35M - Php 65.80M

Snapshot dated 20 August 2026, 6:00 PM. Exact current pricing, parking cost, payment terms and availability must be re-confirmed for the specific unit.

Building Overview

A multi-phase waterfront township

Mandani Bay is master-planned as a mixed-use waterfront community with residential enclaves, offices, retail, leisure areas, a marina and landscaped public spaces. The current CebuPrime source record covers Mandani Bay Suites, Mandani Bay Quay Tower 3, One Mandani Bay and the Aeris Phase 3 launch material.

Township components

  • Residential condominium towers and special units
  • Grade A office components
  • Street-front, boardwalk and indoor retail
  • Green Promenade and podium recreation areas
  • Marina component along the Mactan Channel

Master plan at full build-out

  • 20 hectares of waterfront land
  • Approximately 20 towers
  • Approximately 20,000 units
  • Approximately 43,000 sqm of retail gross leasable area
  • 500-meter water frontage and boardwalk
  • 300-meter green park at the centre of the property

Developer

  • Developed by HTLand, Inc.
  • Joint venture of Hongkong Land and Taft Properties
  • Hongkong Land is a member of the Jardine Matheson Group
  • Taft Properties was established in 1997 and is backed by Vicsal Development Corporation

Project capacity in disaster management · Typhoon

  • Windows subjected to Performance Mock-Up Test and Field Water Test
  • Developer material states properly operated windows are water-tight
  • Rated to withstand up to 270 kph windspeed
  • Wind tunnel testing carried out on the tower cluster

Project capacity in disaster management · Flood

  • Site backfilled to above sea level
  • Ground floor at +4.30m above sea level
  • Basement at +1.00m above sea level

Project capacity in disaster management · Earthquake

  • Designed to the National Structural Code of the Philippines using ETABS
  • Constructed on structural piles averaging 60 meters deep
  • Earthquake recording instruments at the lowest, middle and highest elevations, transmitting to the security office

Fire and backup power measures

  • Smoke alarm and fire alarm systems
  • Fire sprinklers, fire hose and extinguishers
  • Fire-rated walls and doors
  • Lightning arresters on top of each tower
  • Backup generator system described in developer material as capable of 16 hours uninterrupted running time

Current source-backed collections

Mandani Bay Suites

Residential towers with Studio through 3-Bedroom product types represented in the current brochure data.

Mandani Bay Quay Tower 3

Standard, garden and penthouse residences with distinct floor bands and plan families.

Aeris by Mandani Bay

A new Phase 3 residential tower announced as Aeris by Mandani Bay. The supplied launch creative describes a 42-level vertical community with 285 residences, garden and penthouse levels, three private lifts and a limited eight residences on each typical floor.

One Mandani Bay

Grade A office product with representative 97 sqm, 128 sqm and 177 sqm floor-plan examples in the current CebuPrime media set.

Mandani Bay Suites · Phase 1 residential

The first residential enclave comprises two towers over a large podium with recreational amenities, community support facilities and car parks. Tower 1 rises 28 storeys including one basement level; Tower 2 rises 34 storeys including one basement level. The source also identifies individually designed townhouses, lofts, penthouses and garden units beyond the typical unit schedule.

  • 2 towers
  • 28 / 34 storeys for Tower 1 / Tower 2
  • 1,226 residential units
  • 4 lift cars per tower
  • 100% backup power
  • Living / dining and kitchen flooring: homogeneous tiles
  • Kitchen cabinet: laminated MDF or equivalent
  • Kitchen countertop: solid surface or equivalent
  • Bedroom flooring: laminated flooring or equivalent
  • Heat detector in kitchen; smoke detector and fire sprinkler coverage as documented
  • Provision for telephone, CATV, water heater, split-type air conditioning and washer / dryer
  • Developer brochure provides the provisions but not the water heater, split-type A/C unit or washer / dryer

Mandani Bay Quay Tower 3 · Building components

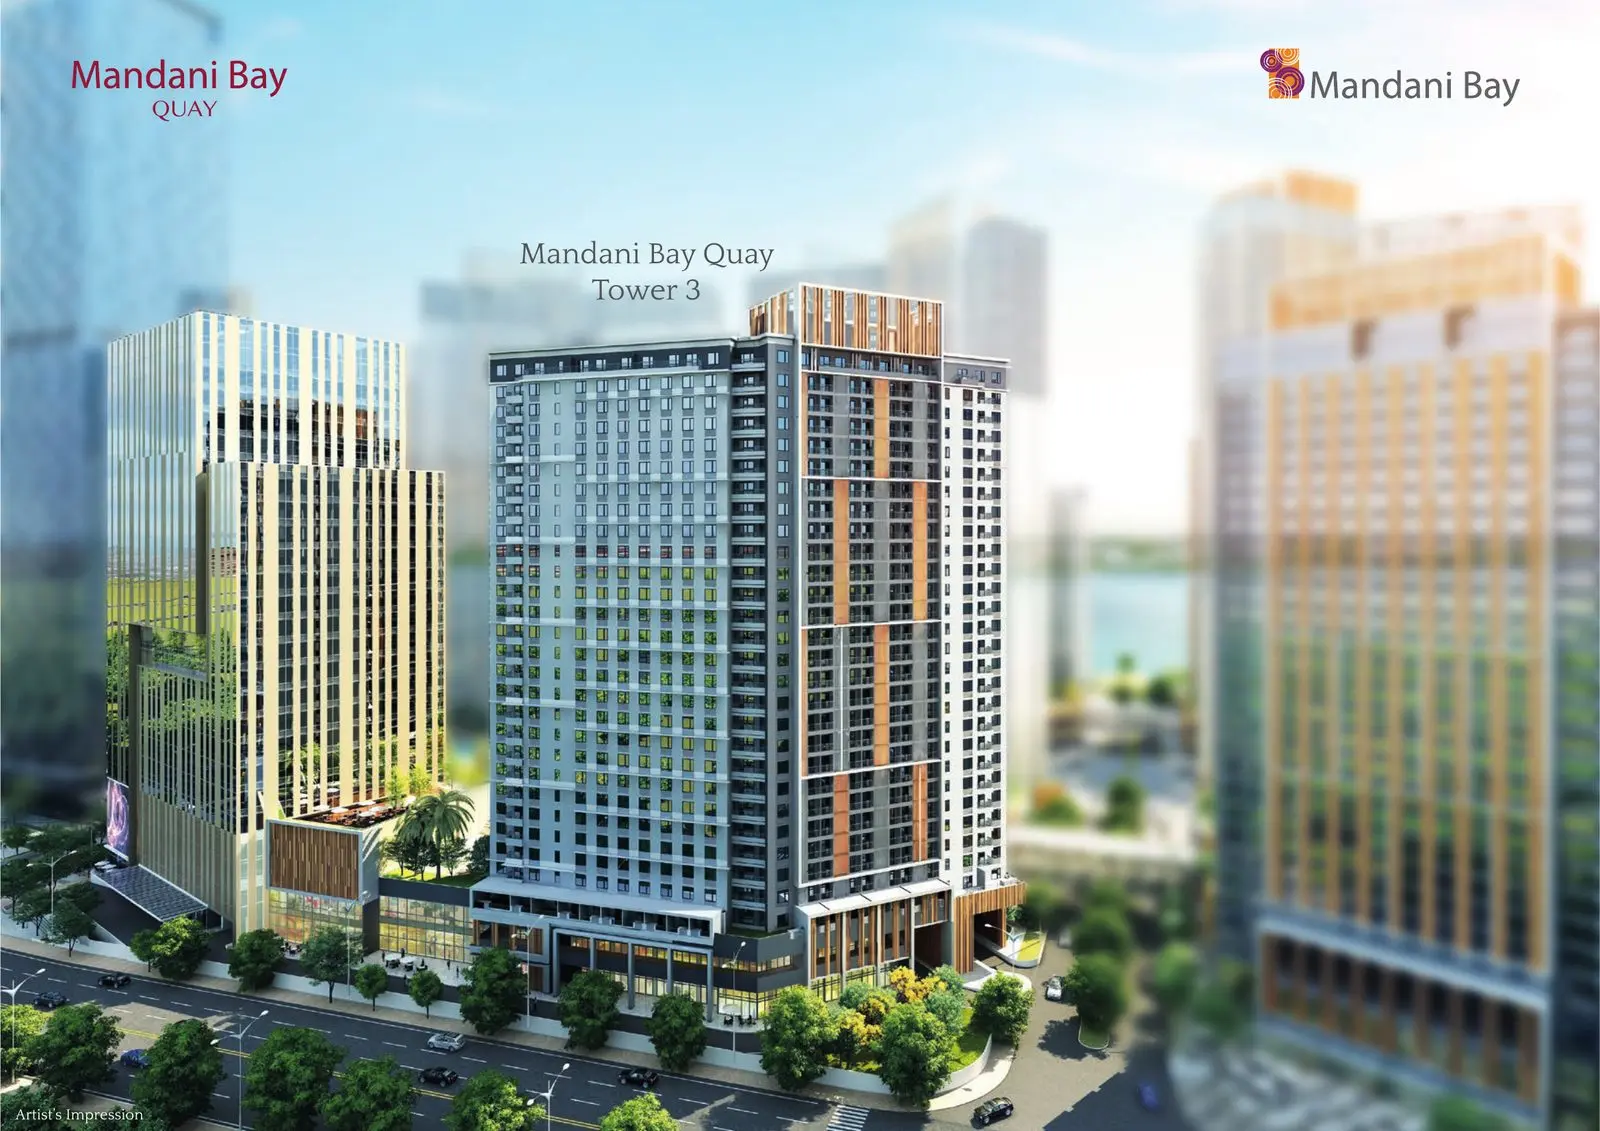
Mandani Bay Quay is the township's second cluster, comprising three residential towers above a shared podium, with a separate office component in the same cluster. The April 2025 project presentation cited 3,325 residential units and 217 office units for the Quay cluster. Tower 3 contains standard, garden and penthouse residential floors over parking, lobby, retail and utility levels.

  • 3 residential towers in the Mandani Bay Quay cluster
  • 3,325 residential units in the April 2025 project presentation
  • 217 office units in the April 2025 project presentation
  • 36/F mechanical deck
  • 35/F penthouse floor
  • 6/F to 33/F standard floors
  • 5/F garden floor
  • 3/F office parking
  • 2/F residential parking
  • G/F residential lobby, retail and retail parking
  • Basement residential parking and utilities
  • 6 lift cars per tower: 5 passenger and 1 passenger/service
  • 100% backup power for units and common areas
  • Naturally ventilated corridors and garbage collection provision on every floor
  • CCTV and card-system entry at documented access points

Mandani Bay Quay Tower 3 · Delivery condition

The developer sales kit distinguishes the documented turnover package by unit type. Inclusions and specifications may be revised by the developer and should be re-confirmed for the specific unit before reservation.

  • Studio, Studio Plus and 1-Bedroom: documented as fully furnished, including air conditioning, smart TV, sofa bed, dining table, bed and wardrobe, induction stove with rangehood, refrigerator, microwave, washing machine, glass shower partition, water heater, Bluetooth lockset, lighting fixtures and blackout blinds.
  • 2-Bedroom and 3-Bedroom: documented as semi-furnished, including air conditioning, 4-burner induction cooker with rangehood, glass shower partition, storage-type water heater, Bluetooth lockset, lighting fixtures and blackout blinds.
  • Finishes include homogeneous tile living/dining/kitchen flooring, laminated MDF or equivalent kitchen cabinets, granite/solid-surface or equivalent countertop, laminated bedroom flooring and documented life-safety provisions.

One Mandani Bay · Grade A office

Mandani Bay's first office tower is described in the source as a Grade A building registered with the BERDE programme and the Philippine Economic Zone Authority. The documented product includes modular office cuts and representative 97 sqm, 128 sqm and 177 sqm plans.

  • 30 floors
  • Typical floor plate: 2,382 sqm
  • Approximately 196 total units in the current project presentation
  • Documented unit-size range: 80 to 345 sqm
  • 9 passenger lifts plus 1 service lift
  • 23/F to 29/F penthouse floors; 17/F to 22/F premium floors; 8/F to 16/F standard floors
  • Bare-shell office flooring and concrete-slab ceiling
  • Provision for VRV / VRF air-conditioning system, FDAS and sprinklers
  • Fiber-to-the-Home provision and 100% backup power
  • Grand Lobby approximately 500 sqm with double-height ceiling, cafe lounge and exhibit centre
Amenities & Development

Residential amenities and township development

Amenities differ by collection. The lists below retain the distinctions documented for Mandani Bay Suites and Mandani Bay Quay rather than implying that every amenity belongs to every tower.

Mandani Bay Suites

Suites amenities

  • Feature pavilion
  • 25-meter lap pool
  • Pool terrace and aqua deck
  • Kids' pool
  • Fountain and water feature
  • Barbecue pit
  • Outdoor lounge
  • Outdoor showers
  • Clubhouse
  • Outdoor reading garden
  • Outdoor fitness facilities
  • Gym
  • Yoga deck
  • Playground
  • Separate lift lobby per tower
  • Naturally ventilated residential corridors
  • CCTV at documented common areas
  • Card-system entry with residential and commercial parking separated
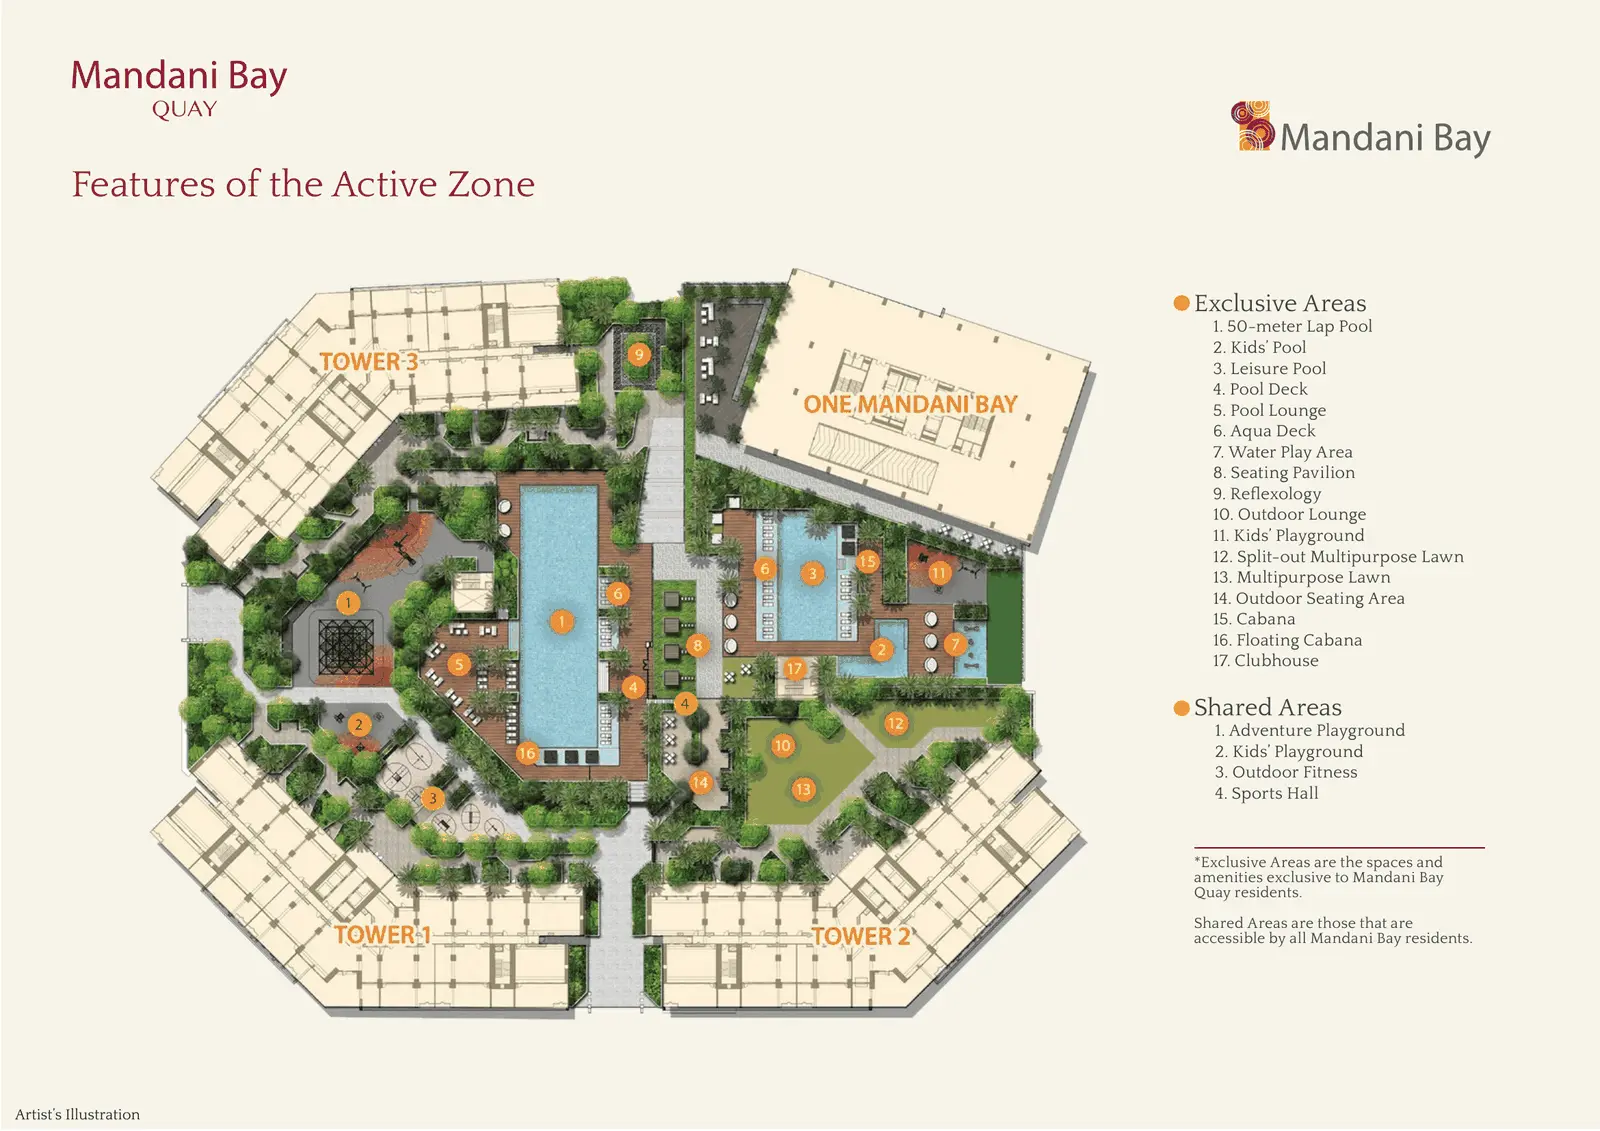
Mandani Bay Quay

Exclusive to Quay residents

  • 50-meter lap pool
  • Kids' pool
  • Leisure pool
  • Pool deck
  • Pool lounge
  • Aqua deck
  • Water play area
  • Seating pavilion
  • Reflexology path
  • Outdoor lounge
  • Kids' playground
  • Split-out multipurpose lawn
  • Multipurpose lawn
  • Outdoor seating area
  • Cabana
  • Floating cabana
  • Clubhouse
Mandani Bay Quay

Shared across Mandani Bay

  • Adventure playground
  • Kids' playground
  • Outdoor fitness
  • Sports hall
Phase 3 · Soon to be launched

Aeris by Mandani Bay

The supplied Phase 3 launch creative introduces Aeris as a 42-level residential tower. No Aeris unit sizes, floor plans, launch prices, payment terms or saleable availability were included in that source, so CebuPrime does not infer them.

  • Latin-inspired name — from aer, aeris, Latin for air or atmosphere
  • 42 levels
  • Only 285 residences
  • 5 parking levels
  • One garden-residence level
  • 34 prime-residence levels
  • 2 penthouse levels
  • Only 8 residences per typical floor
  • 3 private lifts
  • Dual-aspect views for two residences per typical floor as stated in the launch creative
  • Ageing-in-place design intent
  • Residences designed with bathtubs
  • Select patio-home layouts
  • Passive-airflow design intent

Township plans and Phase 3 reference

The development includes a central Green Promenade, residential enclaves, commercial and office blocks, a marina and waterfront boardwalk. The Aeris image is an official Phase 3 launch reference supplied to CebuPrime and remains subject to final official plans, specifications, unit configurations and availability.

Location

F.E. Zuellig Avenue, Mandaue City

Mandani Bay fronts the Mactan Channel in Mandaue City. The existing developer presentation identifies schools, hospitals, hotels, shopping and transport references around the site. The travel-time references below are reproduced from that project presentation and are estimates by car; actual travel time varies with traffic and conditions.

AddressF.E. Zuellig Avenue, Mandaue City, Cebu
WaterfrontMactan Channel

Developer travel-time references

Key locations

Central Business District15 minutes
Port of Cebu — International Seaport6 minutes
Port of Cebu — Domestic Seaports8 minutes
Mactan Cebu International Airport25 minutes
Beaches and Resorts30 minutes

Schools and hospitals

Cebu Doctors University1 minute
Singapore School Cebu1 minute
UCMed5 minutes
Chong Hua Hospital Mandaue and Cancer Center5 minutes

Shopping and hotels

Bai Hotel1 minute
Parkmall2 minutes
S&R Membership Shopping3 minutes
Radisson Blu Hotel8 minutes
SM City Cebu8 minutes
Mandani Bay vicinity map showing its location on the Mactan Channel in Mandaue City, CebuOpen full map
Vicinity map · Mandani Bay, Mandaue City
Explore more

Continue your Cebu property search

Browse related CebuPrime properties by the verified location, property type, or developer shown for this project.

Questions buyers usually ask

What buyers usually want to know about Mandani Bay

Start with the details that matter most before you inquire.

Why should I take a closer look at Mandani Bay?

A 20-hectare waterfront township by Hongkong Land and Taft Properties, with residential towers, Grade A offices, retail and landscaped promenades along the Mactan Channel. Waterfront Township in F.E. Zuellig Avenue, Mandaue City, Cebu. Developer: HTLand, Inc. (Hongkong Land and Taft Properties).

View Unit Details
What options can I review?

The documented options include Studio, 1 Bedroom, 2 Bedroom, 3 Bedroom Plus, Office. Open Unit Details to see the sizes, layouts, images and other information available for each option.

View Unit Details
What price guide is available?

The price guide currently shown on this page is Php 8.01M. Treat it as a useful starting point: the exact figure can depend on the unit and documented payment terms. Ask CebuPrime to show you the current options that fit what you are looking for.

See Current Options
When is the expected turnover?

The turnover information currently shown is Varies per tower - confirm with advisor. If timing affects your decision, ask CebuPrime to confirm the latest project schedule before you proceed.

What can I see before I inquire?

You can review floor plans on this page where available. Use them to get comfortable with the property and its options before asking for current unit details.

View Unit Details
What should I request next?

Ask CebuPrime for current unit details, the latest pricing information, a fresh computation where available, and viewing information for the property you are considering.

Get Current Unit Details
Request Current Information

Talk to CebuPrime about Mandani Bay

Request current tower-by-tower availability, official pricing, parking information, payment terms and a unit-specific computation before making a reservation decision.
Project Decision Guide

Is Mandani Bay right for you?

Waterfront township buyers looking at residences, offices and long-term mixed-use living in Mandaue. Use this canonical CebuPrime listing for verified project facts, then open the dedicated digital showroom for the deeper visual experience.

What to check before you inquire

  • Township phase and tower
  • Residential or office use
  • Unit size and dated computation
  • Waterfront access and turnover context
Back to your property results
Dedicated Digital Showroom

Explore Mandani Bay in greater detail

Open the project-focused digital showroom for more unit plans, media and project updates.

Open Digital Showroom
Share this property