Clear Cebu property information for buyers Browse Properties
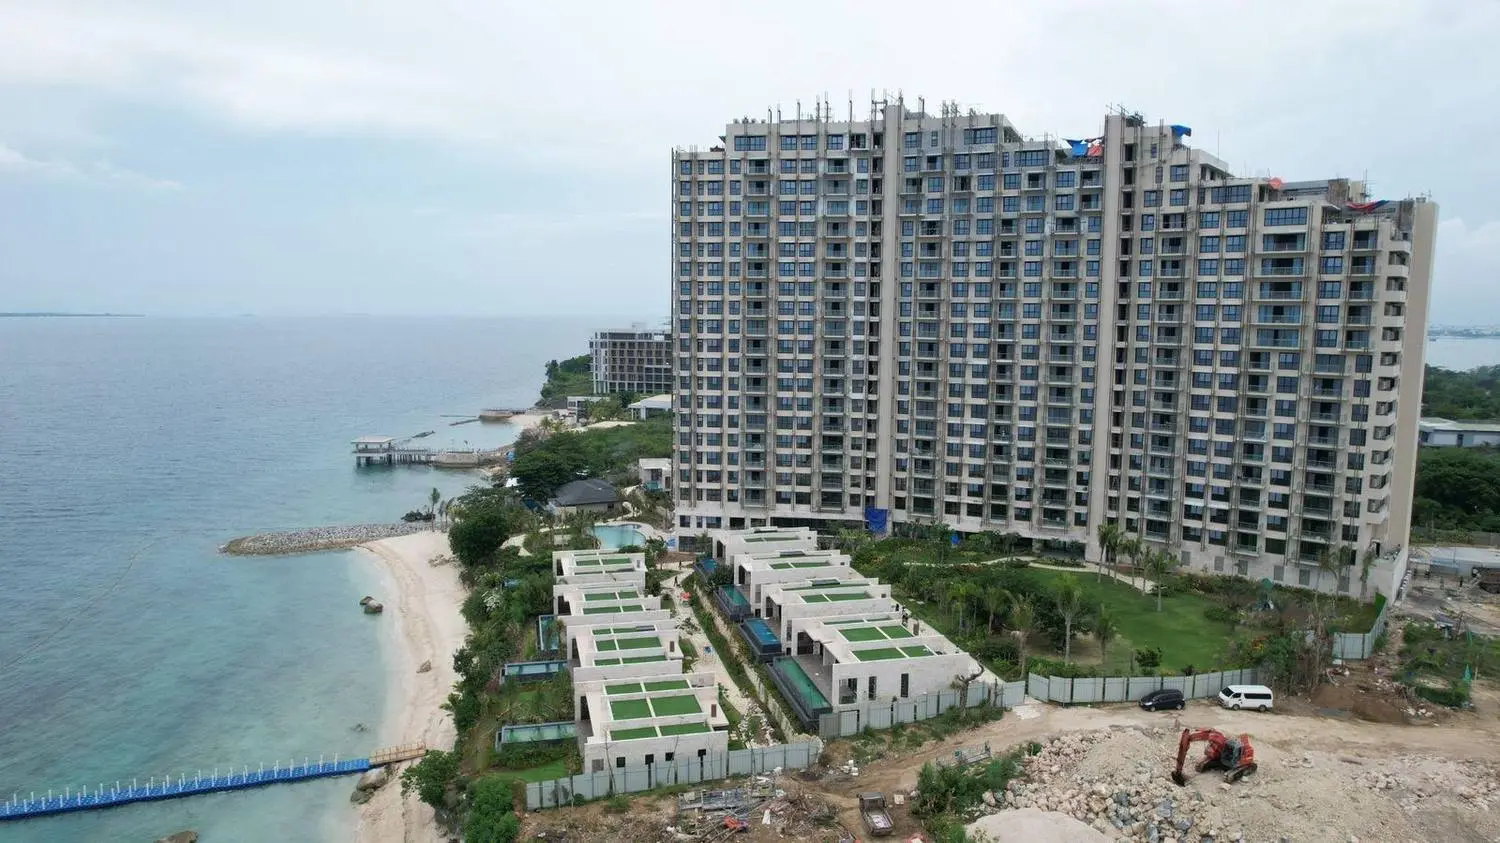
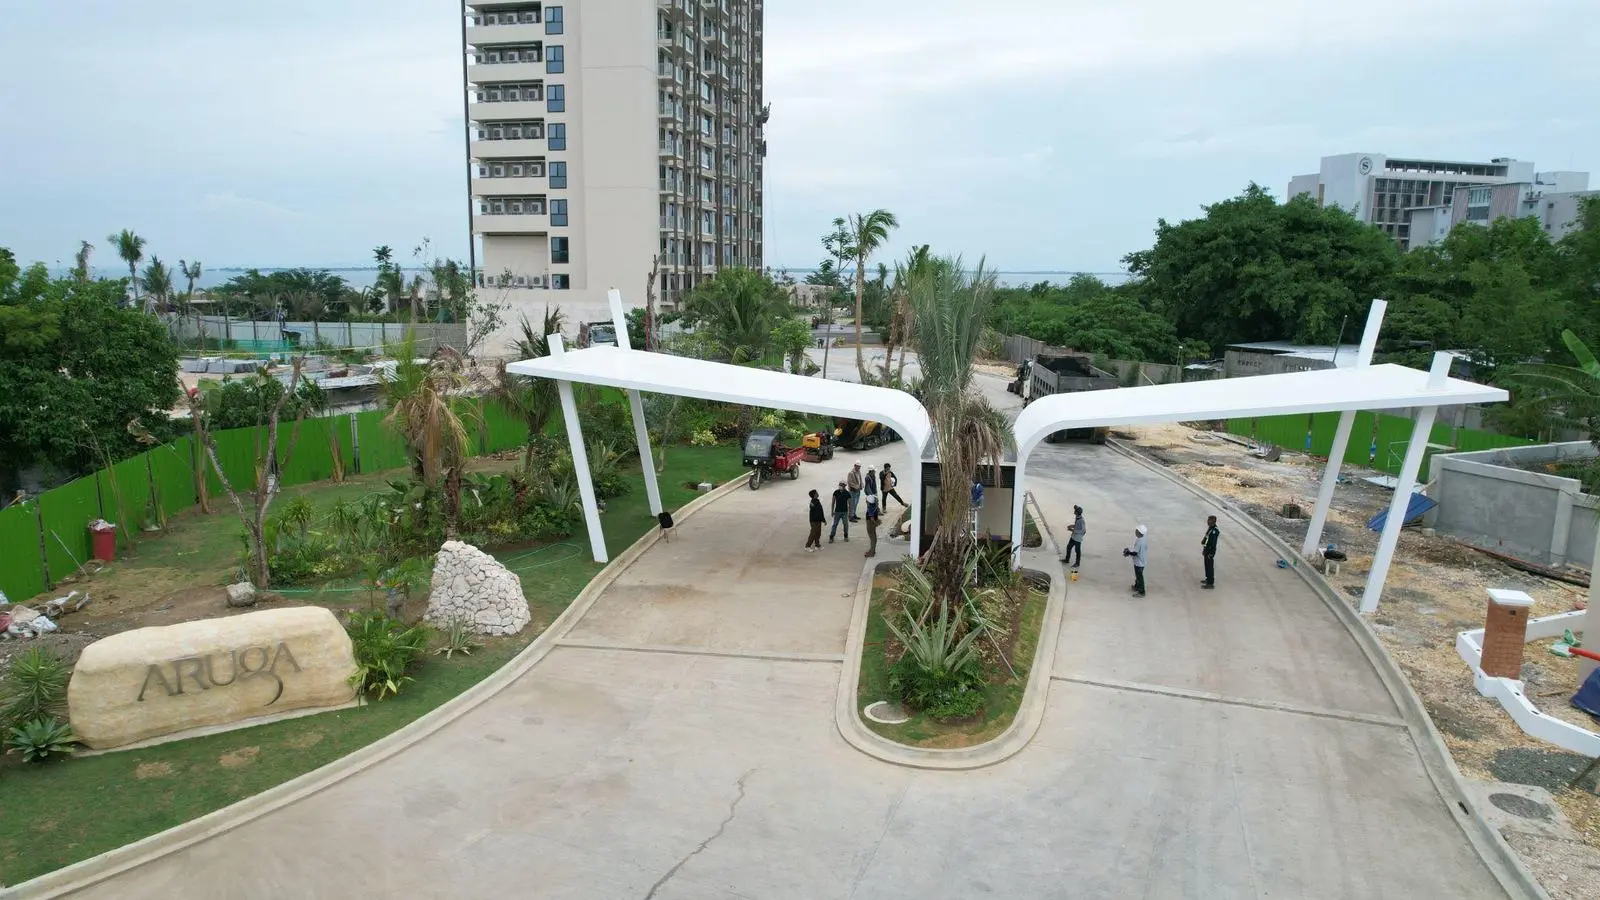
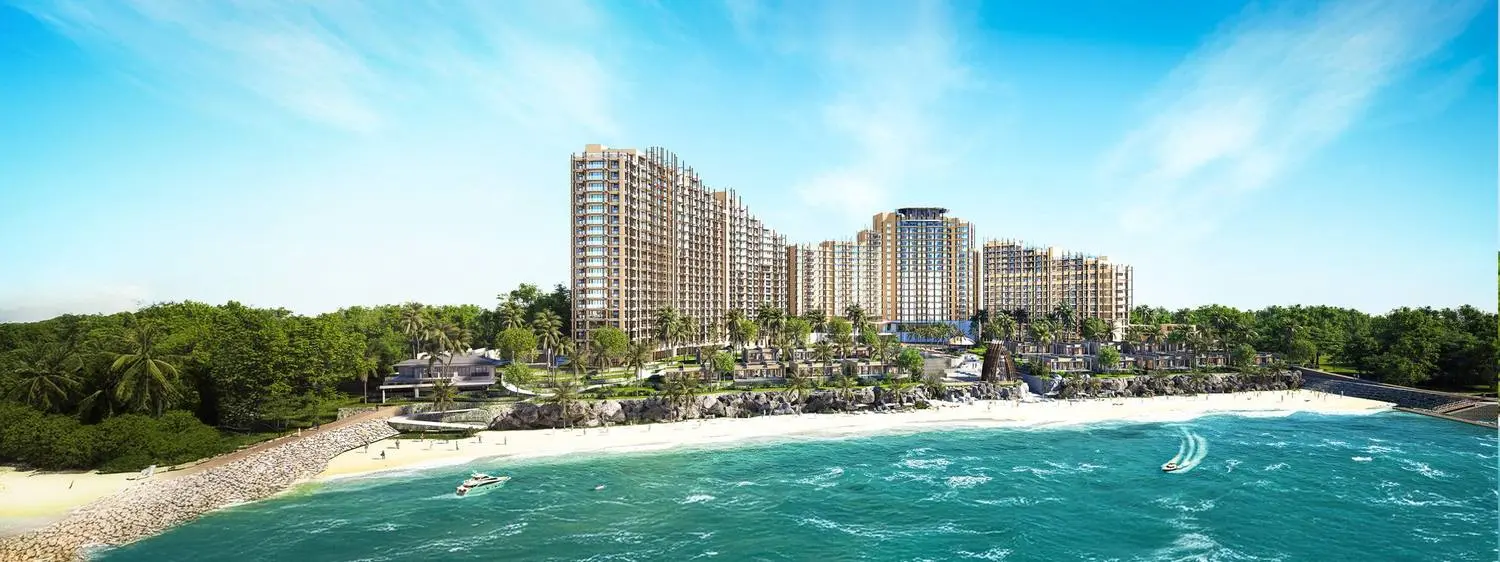
Aruga Resort and Residences Mactan, aerial view of the beachfront development
Properties / Residential-Resort / Aruga Resort and Residences - Mactan
Residential-Resort · Punta Engaño, Mactan

Aruga Resort and Residences - Mactan

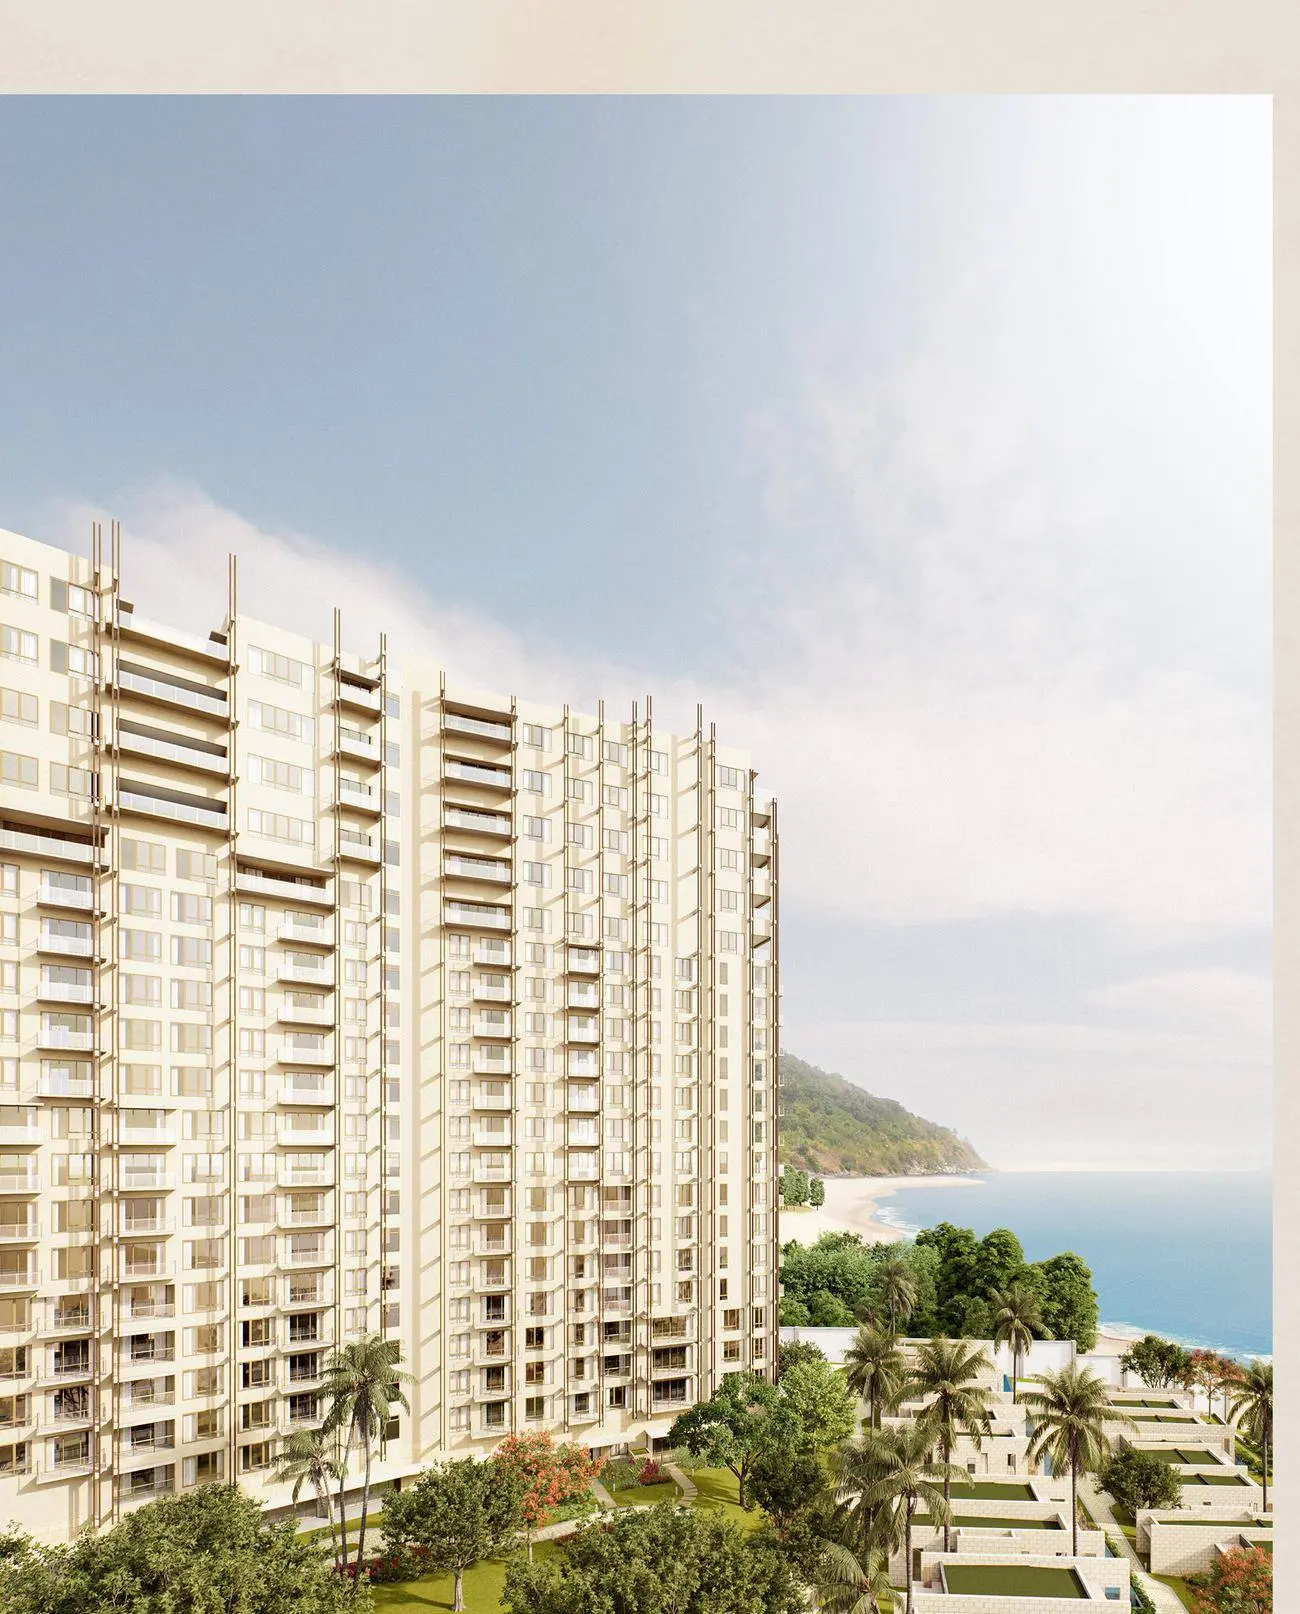
Rockwell Land's beachfront residential-resort in Cebu: a 5.2-hectare enclave fronting 270 meters of private white sand, with Tower 2 adding 106 residences.

DeveloperRockwell LandTower 2106 residences · 22 levelsTarget turnoverMay 2031
5.2 HectaresBeachfront Estate
270 MetersPrivate White Sand
106 UnitsTower 2 · 22 Floors
3 to 7Units per Floor
May 2031Target Turnover
Rockwell LandDeveloper
Unit Details

Published configurations and Tower 2 typical layouts

The source separates broad published configuration ranges from specific typical layout plans and from dated price computations. CebuPrime preserves those distinctions rather than assigning a plan or a dated price to a unit configuration that the source does not explicitly match.

Published unit configurations

Published Tower 2 configurations and indicative floor-area ranges from the current authoritative property source. Typical floor plans shown below are separate reference layouts and are not automatically assigned to every configuration in a range.

ConfigurationPublished floor area
1BR Premiere66 sqm
1BR Executive71 to 84 sqm
2BR Premiere104 to 112 sqm
2BR with Deck135 sqm
3BR Premiere144 to 172 sqm
3BR with Deck177 to 192 sqm
4BR with Deck275 sqm

Tower 2 release reference

Configurations carried on the Tower 2 release sheet dated July 10, 2026. This is a dated release reference, not a statement that a specific unit remains available today.

Release sheetJuly 10, 2026
ConfigurationTotal areaOrientationParking
4 Bedroom Deck275 sqmSouth1 tandem slot
3 Bedroom Deck191 sqmSouth1 tandem slot
3 Bedroom166 sqmSouth1 tandem slot
3 Bedroom144 sqmSouth1 tandem slot

Individual unit codes and per-unit prices were deliberately not published in the source page because inventory changes. Request the current release sheet before relying on availability.

Building / Layout Context

Residential Tower 2

Tower 2 launched in November 2025 with 106 residences across 22 levels and three to seven units per floor.

Floor plan

1 Bedroom Typical Layout

73 sqm
Tower 2 typical unit layout
Area breakdownLiving / Dining28 sqmKitchen8 sqmMaster Bedroom17 sqmMaster T&B7 sqmUtility Room6 sqmUtility Room T&B2 sqmBalcony5 sqm
Tower / collection
Residential Tower 2
Unit type / series
Tower 2 typical unit layout
Ask About This Unit →
Floor plan

2 Bedroom Typical Layout

139 sqm
Tower 2 typical unit layout
Area breakdownFoyer3 sqmLiving / Dining31 sqmKitchen9 sqmPantry3 sqmHallway9 sqmMaster Bedroom21 sqmMaster T&B13 sqmBedroom 118 sqmBedroom 1 T&B6 sqmPowder Room3 sqmUtility Room4 sqmUtility Room T&B2 sqmDeck17 sqm
Tower / collection
Residential Tower 2
Unit type / series
Tower 2 typical unit layout
Ask About This Unit →
Floor plan
Unit imagery

3 Bedroom Typical Layout

191 sqm
Tower 2 typical unit layout
Area breakdownFoyer3 sqmLiving / Dining43 sqmKitchen11 sqmPantry2 sqmHallway13 sqmMaster Bedroom23 sqmMaster Walk-in Closet4 sqmMaster T&B11 sqmBedroom 117 sqmBedroom 1 T&B6 sqmBedroom 215 sqmBedroom 2 T&B6 sqmPowder Room3 sqmUtility Room6 sqmUtility Room T&B2 sqmStorage3 sqmDeck23 sqm
Tower / collection
Residential Tower 2
Unit type / series
Tower 2 typical unit layout
Ask About This Unit →
Floor plan
Unit imagery

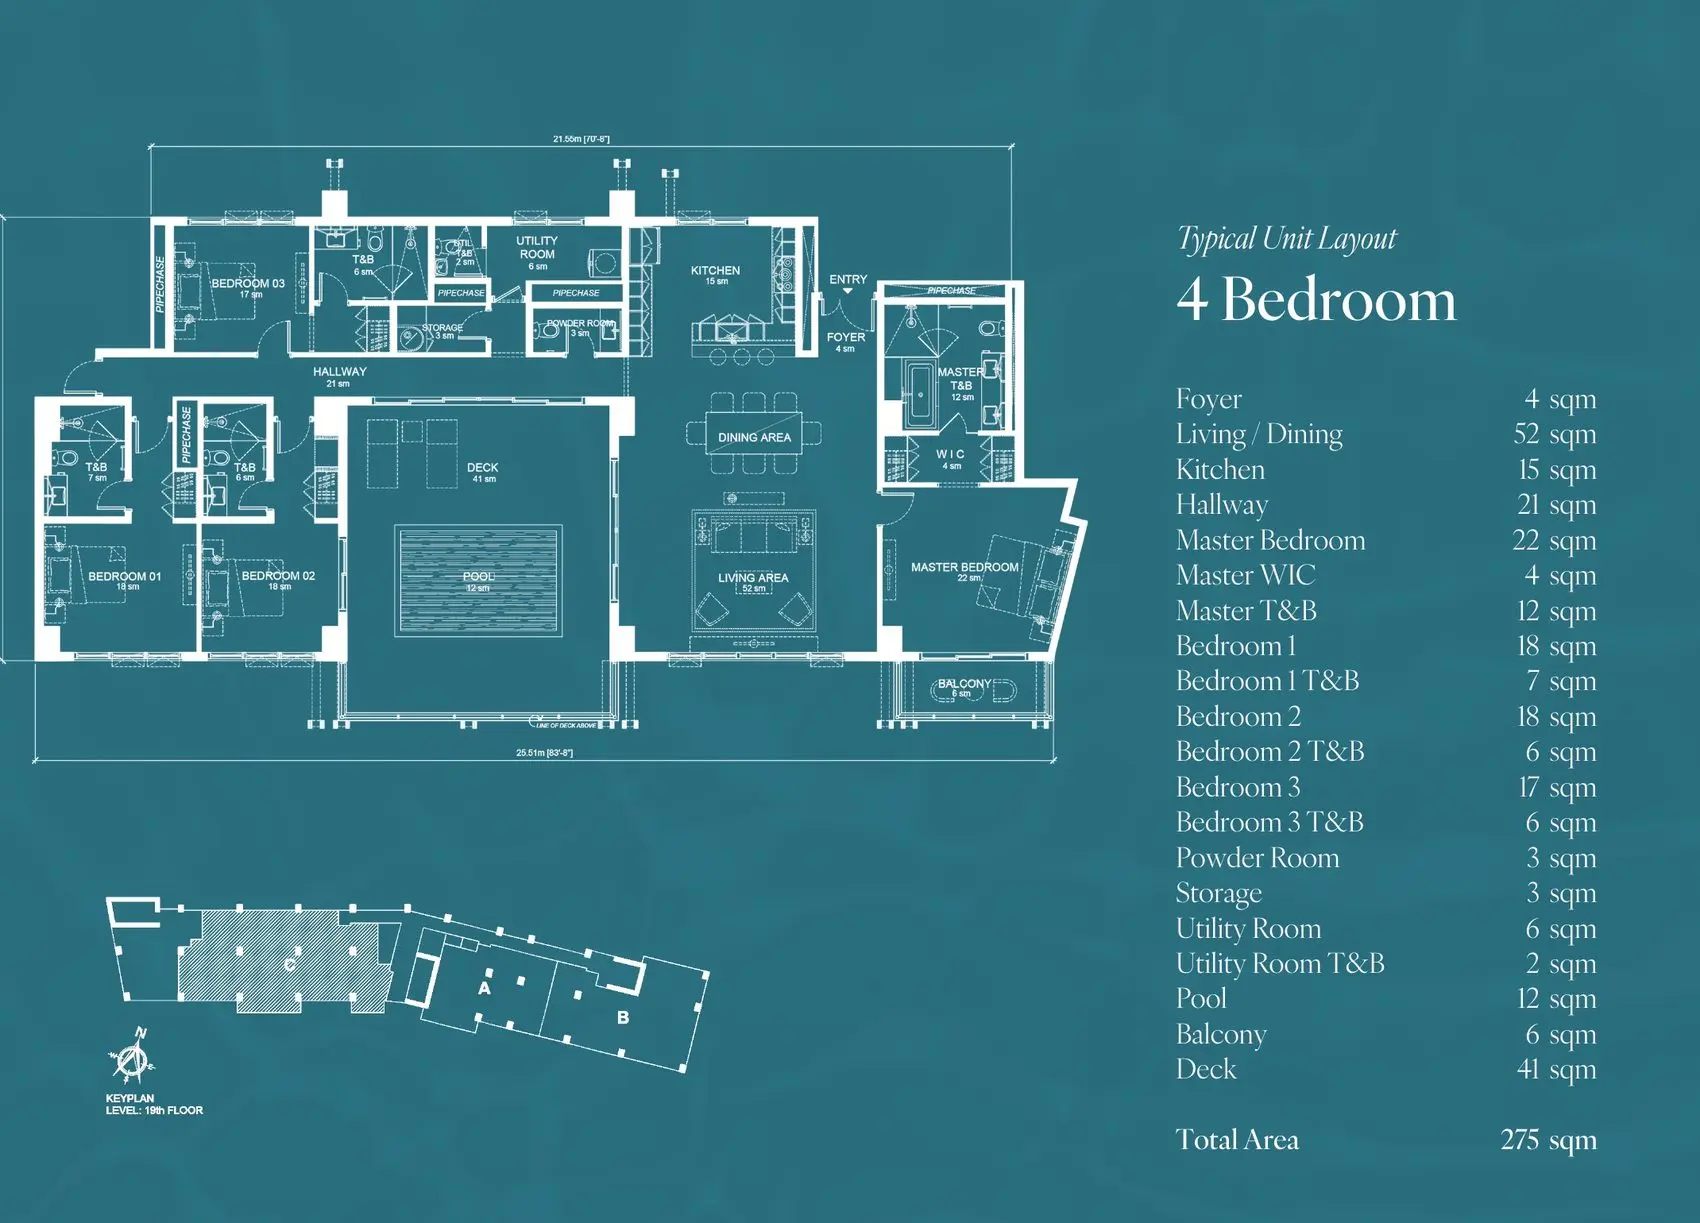
4 Bedroom with Deck Typical Layout

275 sqm
Tower 2 typical unit layout
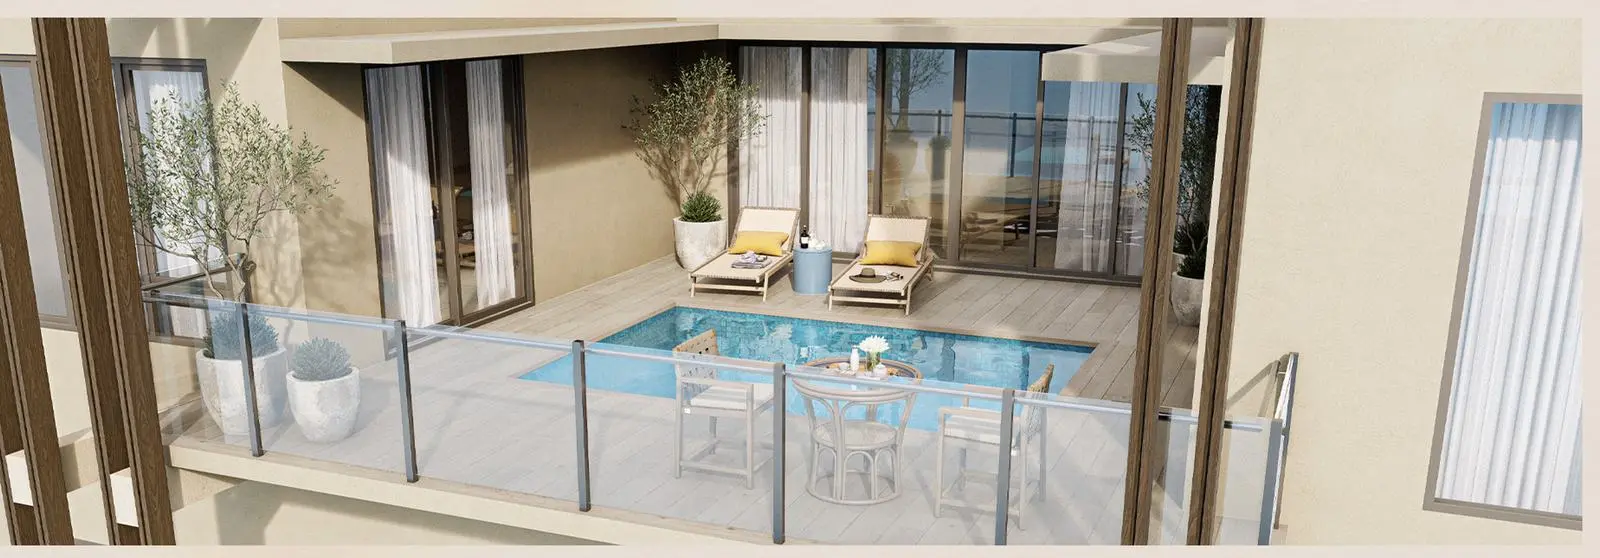
Area breakdownFoyer4 sqmLiving / Dining52 sqmKitchen15 sqmHallway21 sqmMaster Bedroom22 sqmMaster Walk-in Closet4 sqmMaster T&B12 sqmBedroom 118 sqmBedroom 1 T&B7 sqmBedroom 218 sqmBedroom 2 T&B6 sqmBedroom 317 sqmBedroom 3 T&B6 sqmPowder Room3 sqmStorage3 sqmUtility Room6 sqmUtility Room T&B2 sqmPrivate Pool12 sqmBalcony6 sqmDeck41 sqm
Tower / collection
Residential Tower 2
Unit type / series
Tower 2 typical unit layout
Ask About This Unit →

Dated Tower 2 sample computations

These figures reproduce the Tower 2 price schedule dated July 10, 2026. The 2BR and 3BR computation areas do not match the displayed typical 139 sqm and 191 sqm floor-plan references, so the computations are intentionally shown separately rather than attached to those plans.

1 Bedroom

73 sqm
July 10, 2026
Total investmentPhp 31,866,495.00
Reservation FeePhp 100,000.00
10 percent initial investment, less reservationPhp 3,086,649.50
20 percent payable over 53 monthsPhp 120,250.92 / month
70 percent balance - cash or bank financingPhp 22,306,546.50
Estimated monthly bank amortization at 8 percent p.a., 15 yearsPhp 213,172.98

Total investment is inclusive of one parking slot valued at Php 1,500,000.00.

2 Bedroom

108 sqm
July 10, 2026
Total investmentPhp 46,670,103.00
Reservation FeePhp 100,000.00
10 percent initial investment, less reservationPhp 4,567,010.30
20 percent payable over 53 monthsPhp 176,113.60 / month
70 percent balance - cash or bank financingPhp 32,669,072.10
Estimated monthly bank amortization at 8 percent p.a., 15 yearsPhp 312,202.67

Total investment is inclusive of one parking slot valued at Php 1,800,000.00.

3 Bedroom

166 sqm
July 10, 2026
Total investmentPhp 76,365,122.06
Reservation FeePhp 100,000.00
10 percent initial investment, less reservationPhp 7,536,512.21
20 percent payable over 53 monthsPhp 288,170.27 / month
70 percent balance - cash or bank financingPhp 53,455,585.44
Estimated monthly bank amortization at 8 percent p.a., 15 yearsPhp 510,849.42

Total investment is inclusive of two parking slots valued at approximately Php 3,300,000.00, and reflects a 2 percent discount applied in the July 2026 schedule. Please ask us to confirm whether that discount is still being offered before you rely on this figure.

4 Bedroom with Deck

275 sqm
July 10, 2026
Total investmentPhp 122,615,979.00
Reservation FeePhp 100,000.00
10 percent initial investment, less reservationPhp 12,161,597.90
20 percent payable over 53 monthsPhp 462,701.81 / month
70 percent balance - cash or bank financingPhp 85,831,185.30
Estimated monthly bank amortization at 8 percent p.a., 15 yearsPhp 820,247.51

ILLUSTRATION ONLY. This computation applies the standard Tower 2 payment structure to a currently advertised inventory price for a 275 sqm four-bedroom deck residence. Please request a Rockwell-issued computation for the specific unit before treating this as an official payment schedule.

Good to know: All Tower 2 figures shown in this section are dated July 10, 2026 reference information. Use these dated figures as a guide. Ask CebuPrime to see the current unit, developer-offer and price options.
Important transaction notes
  • Ask CebuPrime to see the current price, unit, developer-offer, payment and parking options.
  • Investment amounts vary according to floor level and unit orientation.
  • Quoted amounts do not include move-in fees, utility connections and other related charges (electrical, water, telephone and internet) or association dues.
  • Quoted amounts exclude financial and incidental charges related to loan releases, including but not limited to fire insurance and mortgage redemption insurance.
  • Move-in is permitted only once the total investment, utility charges and loan-related charges above have been fully settled.
  • Other taxes and fees are for the account of the purchaser.
Architectural Reference

Building Floor Plans

Project-level plans are kept separate from unit floor plans so buyers can inspect the building, tower, podium, amenity-level, parking, master, or development layout where verified source material is available.

Developer Pricing Reference

Price List

Verified developer pricing material is presented in its documented context. Dated source rows are references and should not be read as a guarantee of current unit status.

Parking price reference

Parking amounts from the same July 10, 2026 Tower 2 pricing reference.

Price scheduleJuly 10, 2026
Slot typeReference price
Outdoor parking slotPhp 1,500,000
Indoor parking slotPhp 1,800,000
Tandem parking slot (3BR and 4BR deck units)Php 3,300,000

Parking may be bundled into a specific computation or priced separately. Confirm the allocation and current amount for the unit being considered.

Building Overview

Residential Tower 2

Tower 2 launched in November 2025 and adds 106 residences across 22 levels, with only three to seven units per floor. The authoritative source documents single-loaded corridors so residences open toward the sea.

Tower 2 specifications

  • Launch: November 2025
  • Total Residences: 106 units
  • Floors: 22 levels
  • Physical Floors: 20
  • Units per Floor: 3 to 7
  • Unit Range: 1BR to 4BR with deck
  • Target Turnover: May 2031
  • Developer: Rockwell Land

Building features

  • Single-loaded corridors - every residence opens toward the sea
  • 4 high-speed elevators (2 passenger, 2 service)
  • Automatic fire alarm, detection and sprinkler systems
  • 100 percent standby emergency power
  • Security system with electronic access control
  • 24/7 CCTV monitoring
  • Basement parking with ventilation system
  • Exclusive drop-off bay
  • Pre-assigned parking for 2BR to 4BR units

Living and Dining Area

  • Floor: wood-like tiles
  • Wall: semi gloss paint with wooden baseboard in duco finish
  • Ceiling: flat painted finish
  • Main door: stained wood with accent panels in duco finish
  • Windows: insulated glass panels in living, dining and bedrooms
  • Balcony floor: wood-like tiles
  • Balcony wall and ceiling: elastomeric paint

Toilet and Bath

  • Shower enclosure: frameless glass
  • Floor: porcelain tiles
  • Wall: full height porcelain tiles with tile mosaic at the shower area
  • Accent wall mirrors
  • Countertop: natural stone
  • Fixtures: bath tub, under-counter lavatory, exposed bath and shower mixer, water closet
  • Mirror with medicine cabinet

Main Kitchen

  • Floor: wood-like tiles
  • Wall: textured tile backsplash and semi gloss paint
  • Cabinetry: laminate finish
  • Countertop: natural stone with 100mm backsplash
  • Goose-neck faucet
  • Single-tub sink for 1BR and 2BR; double-tub sink for 2BR with deck, 3BR and 4BR
  • Appliances: refrigerator, cooktop and rangehood, oven, washer and dryer, dishwasher

All Bedrooms

  • Wall: semi gloss paint with wooden baseboard in duco finish
  • Floor: wood-like tiles
  • Ceiling: painted finish
  • Closet: laminated finish

Tower facts

Residential Tower 2

Tower 2 launched in November 2025 with 106 residences across 22 levels and three to seven units per floor.

November 2025Launch
106 unitsTotal Residences
22 levelsFloors
20Physical Floors
3 to 7Units per Floor
1BR to 4BR with deckUnit Range
May 2031Target Turnover
Rockwell LandDeveloper

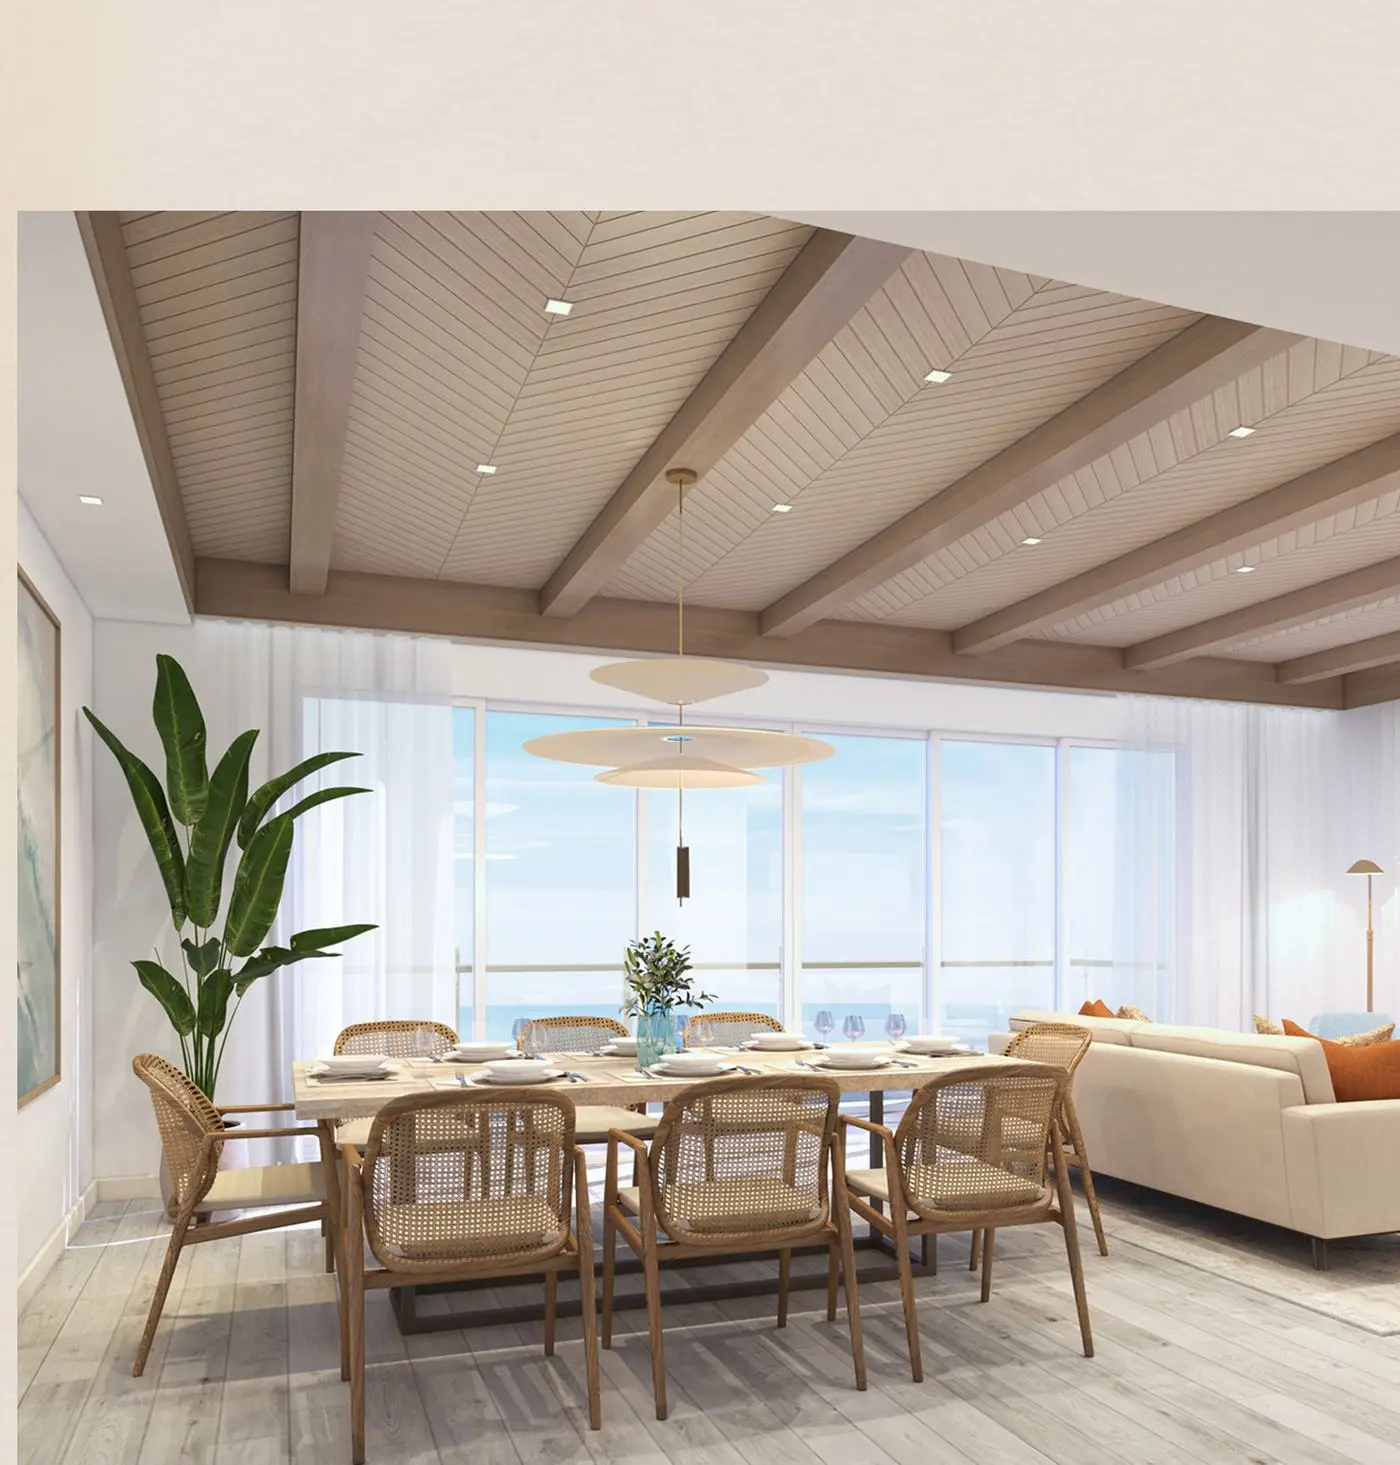
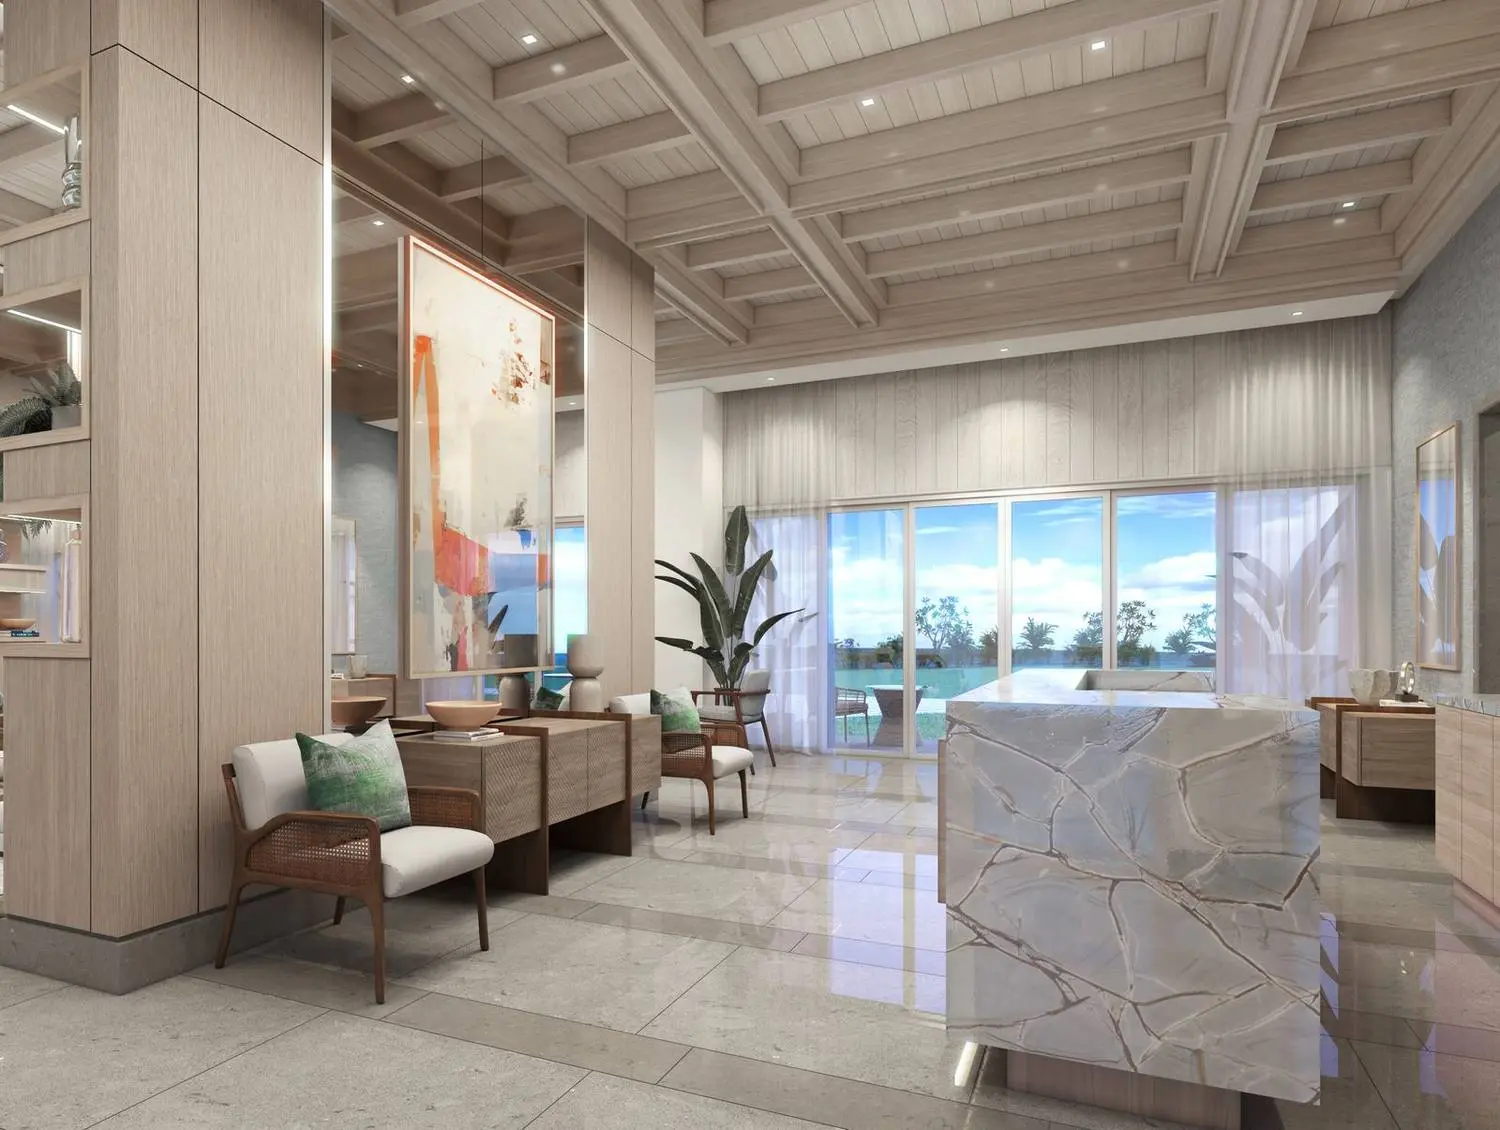
Residence interior perspectives

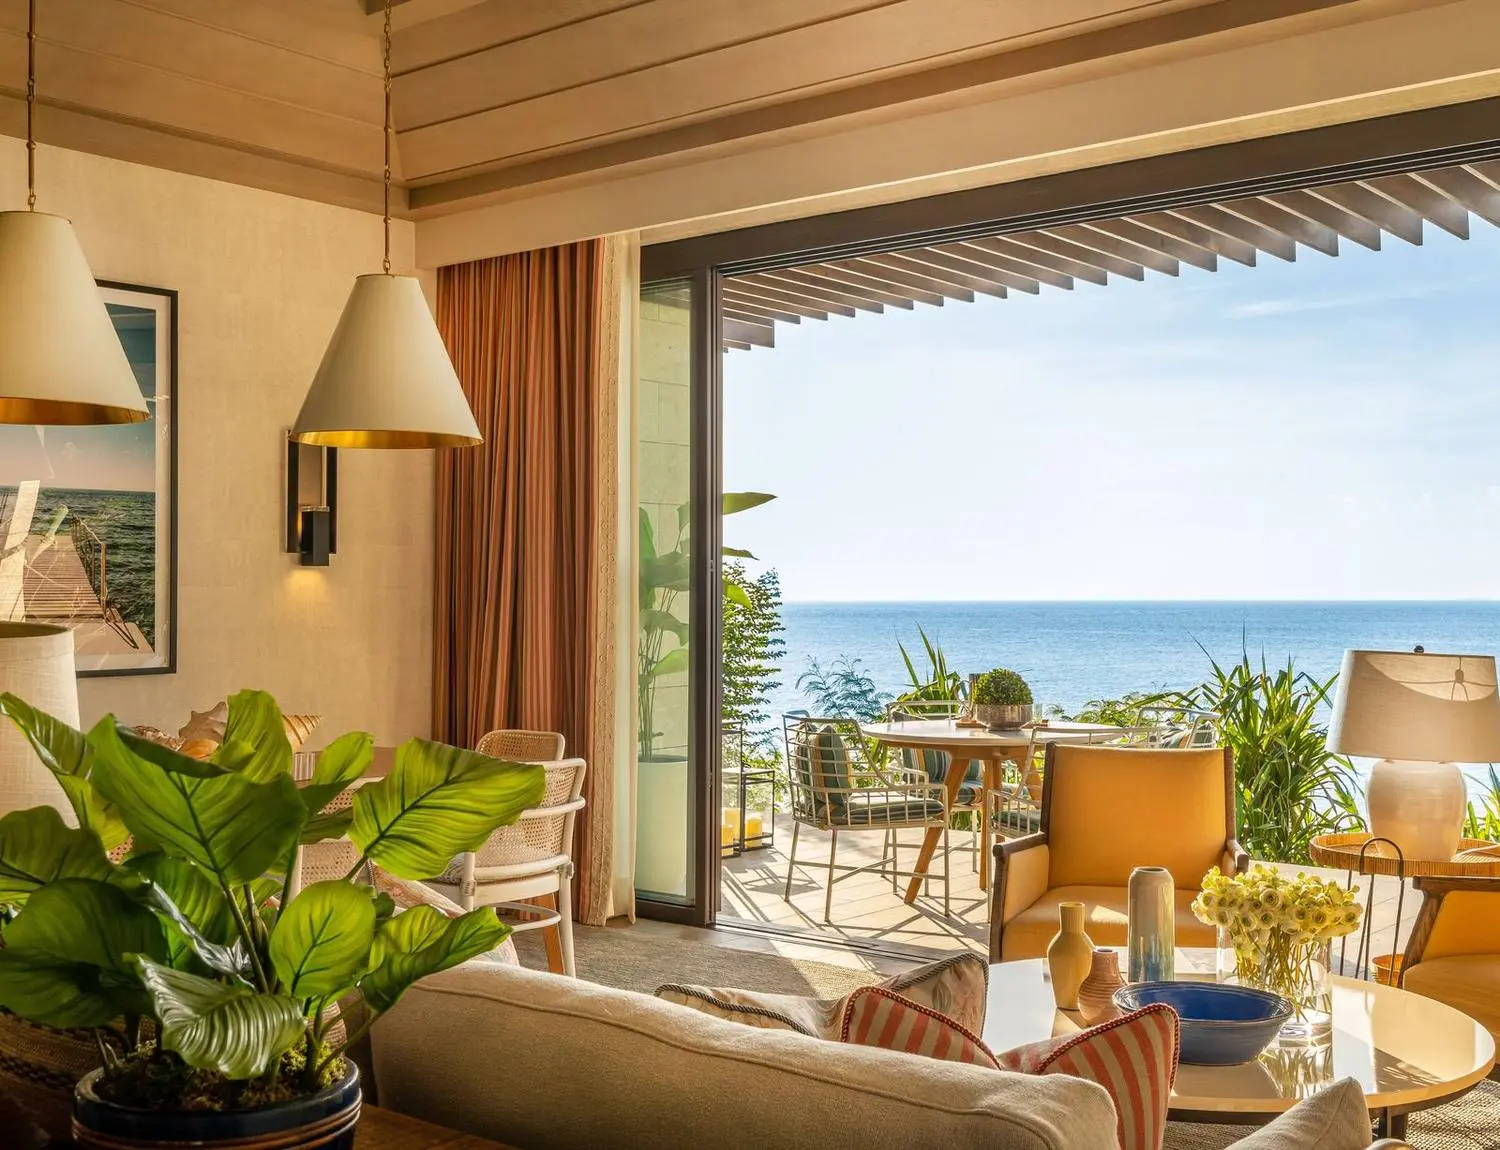
Interior imagery from the authoritative Aruga project source.

Project team

  • Architect: Gallego Architects
  • Interior Design: Erfe & Associates
  • Structural Design: Sy2 + Associates, Inc.
  • MEFPS Consultant: Meinhardt Philippines, Inc.
  • Quantity Surveyor: Arcadis Philippines, Inc.
  • Facade Consultant: ALT Cladding, Inc.
  • Wind Engineering: Windtech Consultants Pte. Ltd.
  • Traffic Consultant: SMDI Consultants, Inc.
  • Civil Works: AMH Philippines, Inc.
  • Coastal Engineer: AMH Philippines, Inc.
  • Acoustic Design: Acoustic Analysis, Inc.
  • Lighting Design: Christine Sicangco Lighting Design, Inc.
Amenities & Development

Residential amenities and resort facilities

The source separates dedicated residential amenities from the wider resort and hotel facilities.

Residential

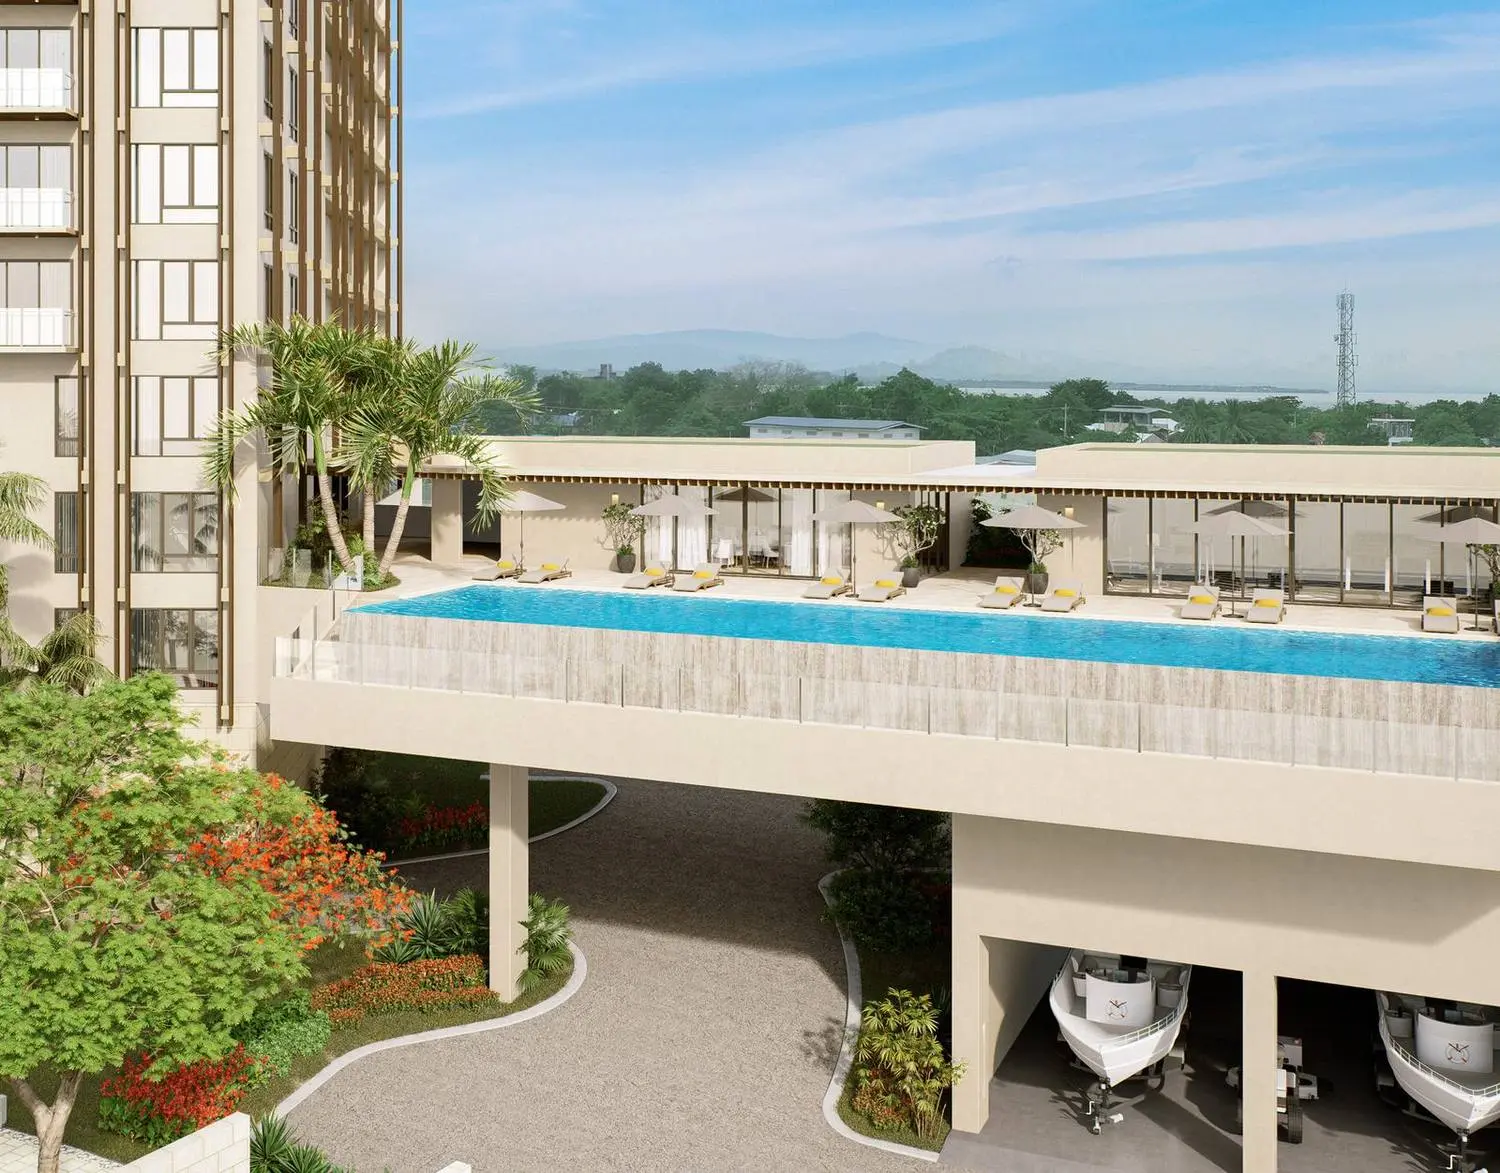
Residential Amenities

  • Function Room (170 sqm)
  • Swimming Pool (180 sqm)
  • Wellness Center
  • Jacuzzi, treatment rooms and sauna (100+ sqm)
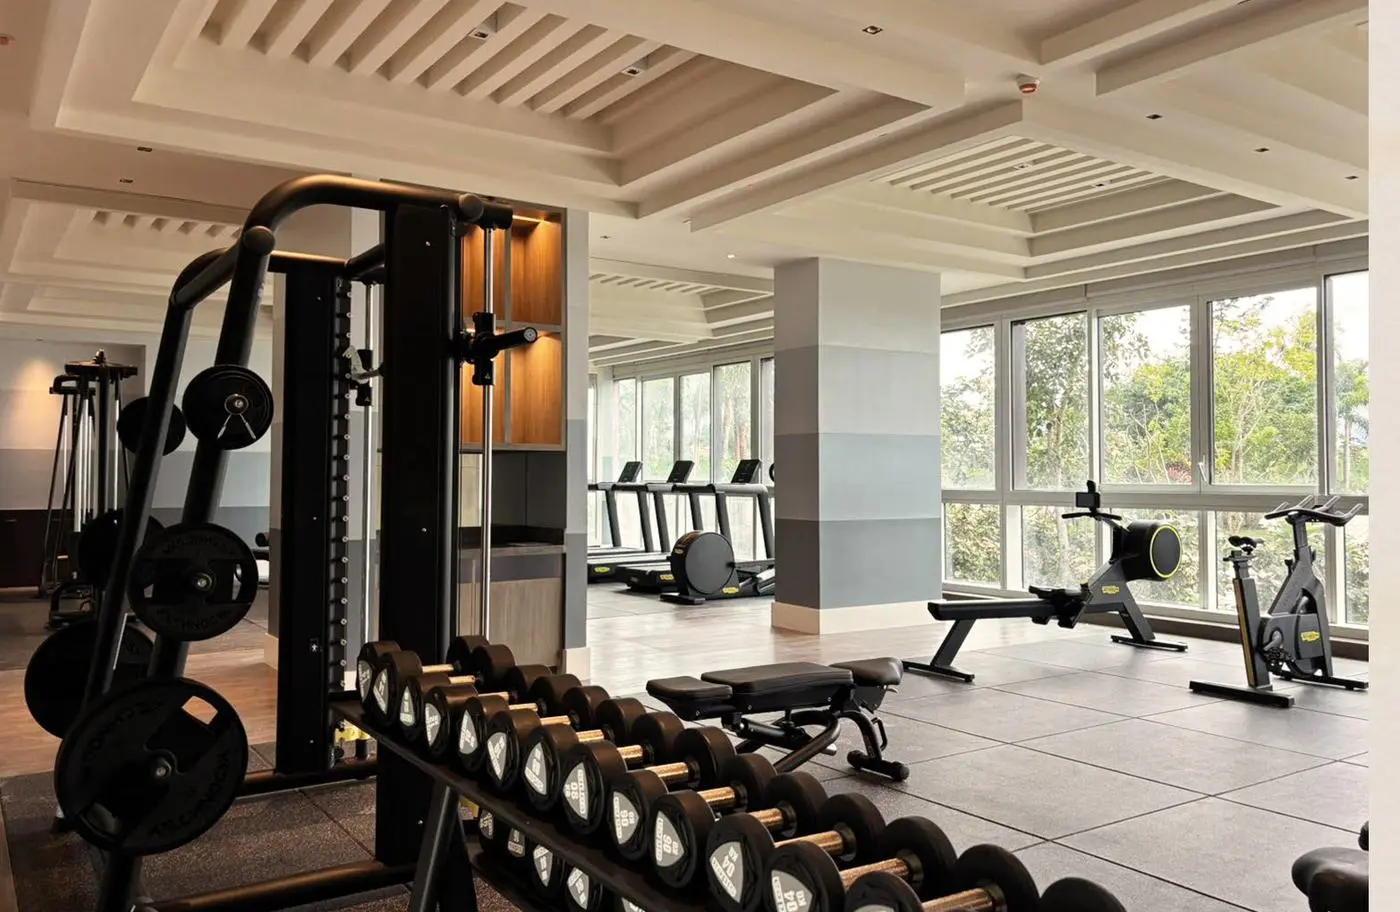
  • Fitness Center
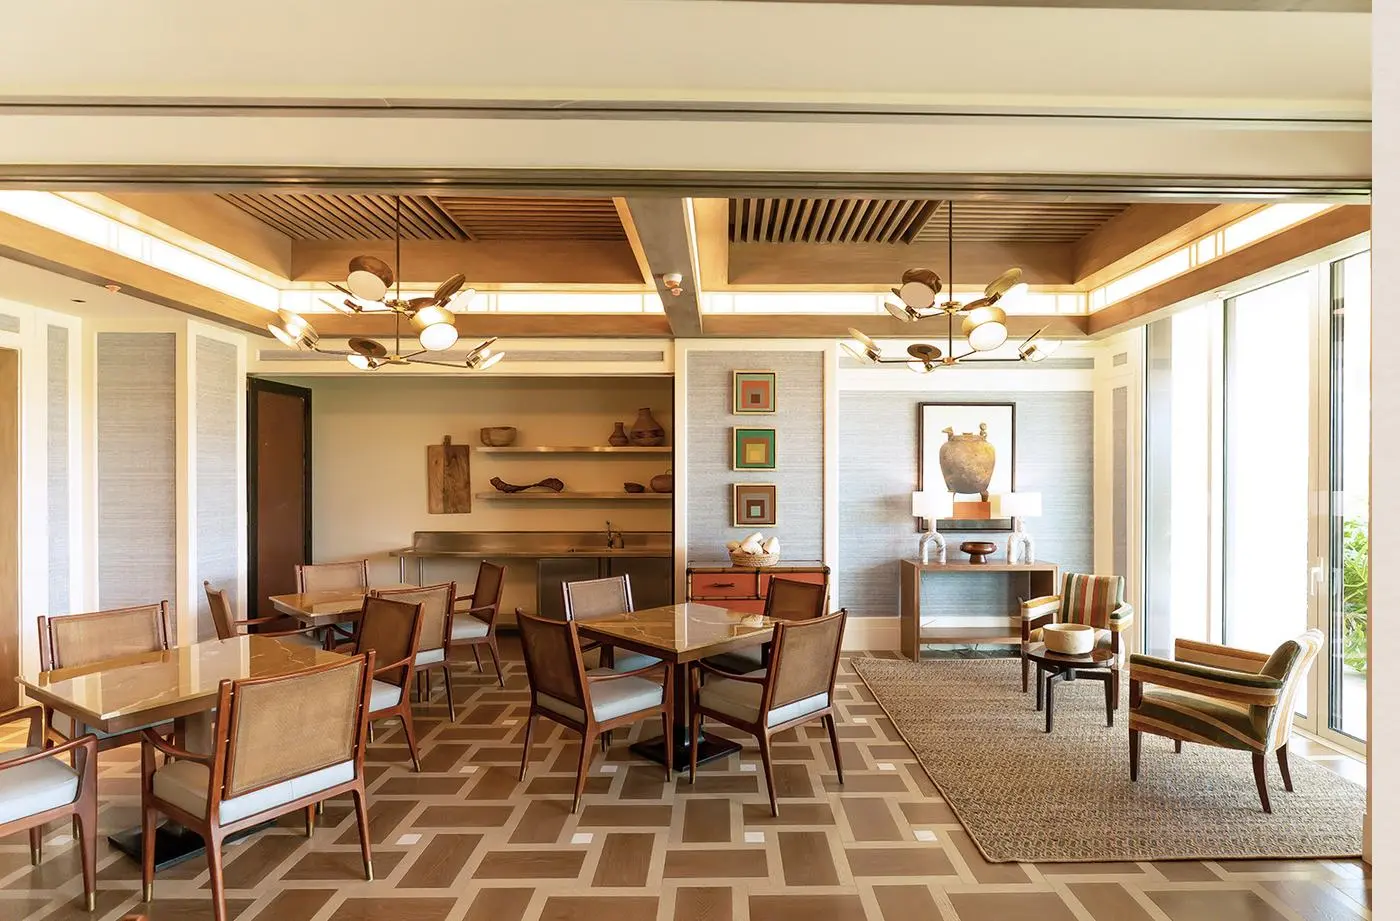
  • Two dining areas
  • Children's Play Area
  • Multimedia Room
Resort / Hotel

Resort and Hotel Facilities

  • Grand Ballroom (835 sqm)
  • Grand Pool (1,000 sqm)
  • Multipurpose Pavilion (153 sqm)
  • Lobby Lounge
  • All-Day Dining
  • Specialty Restaurant
  • Pool Bar
  • Sky Bar and Executive Lounge

Development plan and documented site photography

The site development plan and June 2025 site photographs are preserved as source-dated development references.

Location

Punta Engaño, Mactan Island

Documented address and destination distances are shown exactly from the current authoritative project source.

Address5097 Punta Engaño Road, Lapu-Lapu City, Mactan Island, Cebu
Estate contextPunta Engaño, Mactan Island

Documented proximity references

Key destinations

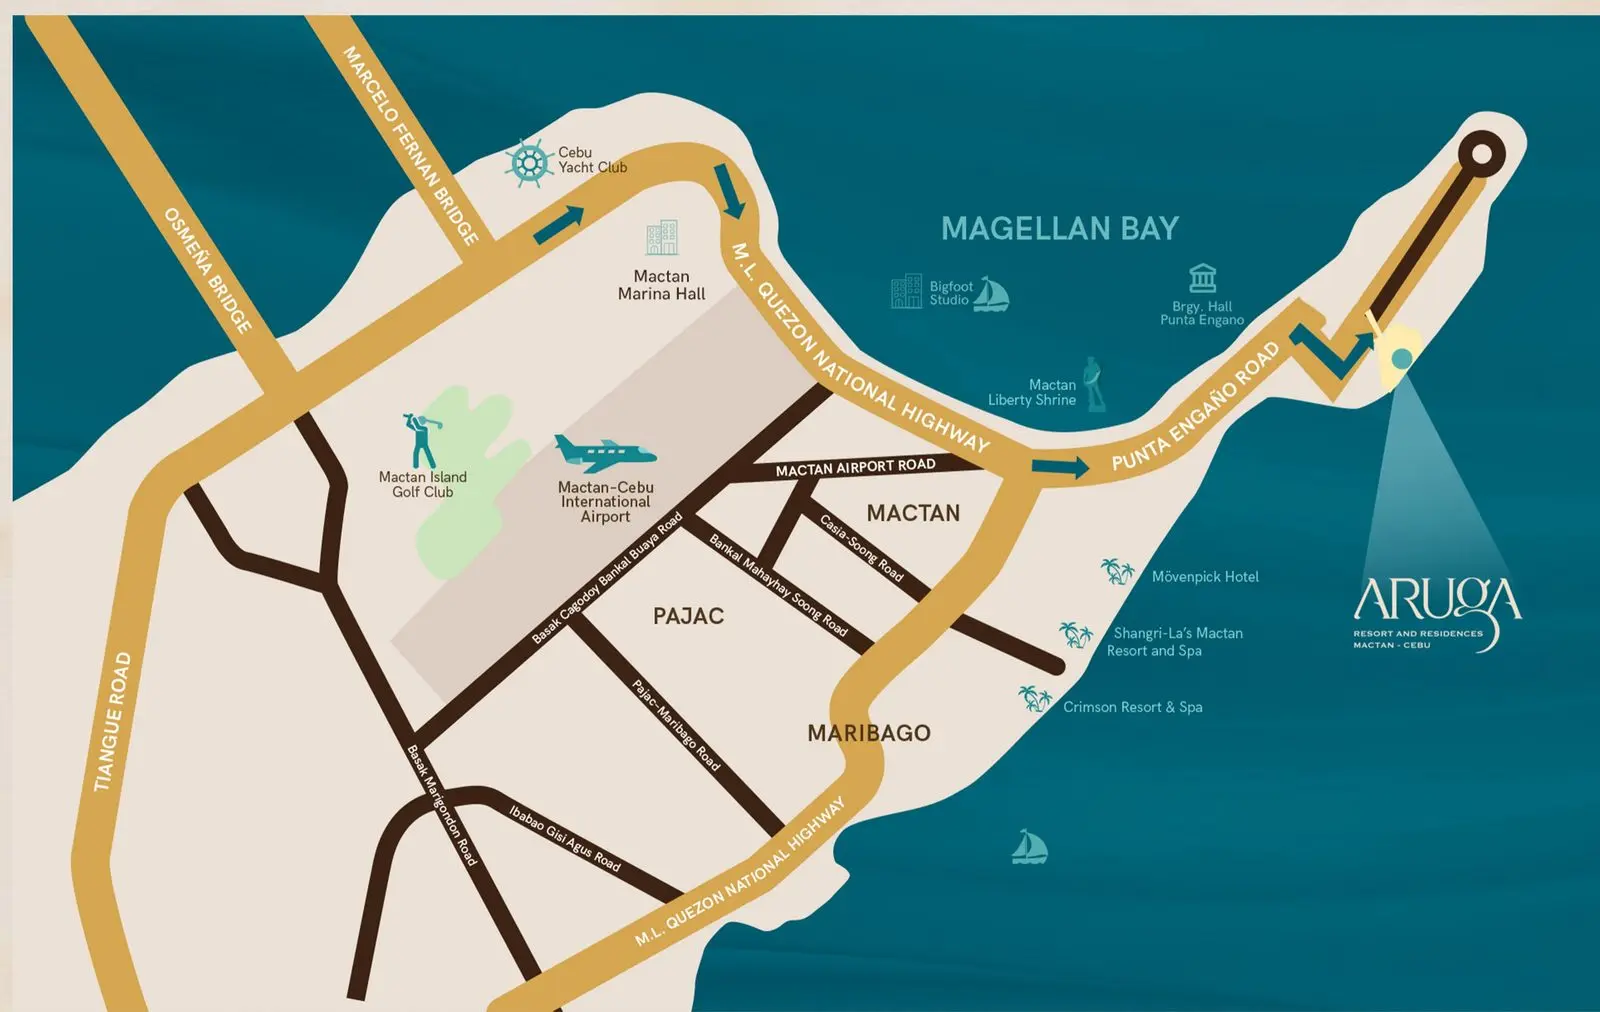
Mactan-Cebu International Airport11 km · 20 to 25 minutes
Cebu I.T. Park20 km · 40 minutes to 1.5 hours
Cebu Business Park20 km · 40 minutes to 1.5 hours
Cebu South Road Properties28 km · 50 minutes to 2 hours
Aruga Resort and Residences Mactan vicinity map showing Punta Engaño Road and Mactan-Cebu International AirportOpen full map
Vicinity map · 5097 Punta Engaño Road, Lapu-Lapu City, Mactan Island, Cebu
Explore more

Continue your Cebu property search

Browse related CebuPrime properties by the verified location, property type, or developer shown for this project.

Questions buyers usually ask

What buyers usually want to know about Aruga Resort and Residences - Mactan
Start with the details that matter most before you inquire.

Why should I take a closer look at Aruga Resort and Residences - Mactan?

Rockwell Land beachfront residential-resort in Punta Engaño, Mactan. Tower 2 has 106 residences across 22 levels with published 1BR to 4BR-with-deck configurations. Residential-Resort in 5097 Punta Engaño Road, Lapu-Lapu City, Mactan Island, Cebu. Developer: Rockwell Land.

View Unit Details
What options can I review?

The documented options include 1 Bedroom, 2 Bedroom, 3 Bedroom Plus. Open Unit Details to see the sizes, layouts, images and other information available for each option.

View Unit Details
What price guide is available?

The price guide currently shown on this page is Php 31.87M. Treat it as a useful starting point: the exact figure can depend on the unit and documented payment terms. Ask CebuPrime to show you the current options that fit what you are looking for.

See Current Options
How can the payments work?

This page includes documented payment or computation information. The exact schedule can depend on the unit and current developer terms, so ask for a fresh unit-specific computation before deciding.

Ask for a Fresh Computation
When is the expected turnover?

The turnover information currently shown is May 2031. If timing affects your decision, ask CebuPrime to confirm the latest project schedule before you proceed.

What can I see before I inquire?

You can review floor plans on this page where available. Use them to get comfortable with the property and its options before asking for current unit details.

View Unit Details
What should I request next?

Ask CebuPrime for current unit details, the latest pricing information, a fresh computation where available, and viewing information for the property you are considering.

Get Current Unit Details
Current Information

Request the current Aruga Tower 2 release and computation

Tell us the configuration you are considering and we will help you request the latest unit availability, parking allocation and unit-specific computation.

Project Decision Guide

Is Aruga Resort & Residences – Mactan right for you?

Luxury beachfront buyers considering personal resort use, long-term ownership and Mactan accessibility. Use this canonical CebuPrime listing for verified project facts, then open the dedicated digital showroom for the deeper visual experience.

What to check before you inquire

  • Tower and bedroom count
  • Beach and deck orientation
  • Residence inclusions
  • Turnover and payment milestones
Dedicated Digital Showroom

Explore Aruga Resort & Residences - Mactan in greater detail

Open the project-focused digital showroom for more unit plans, media and project updates.

Open Digital Showroom
Share this property