Clear Cebu property information for buyers Browse Properties
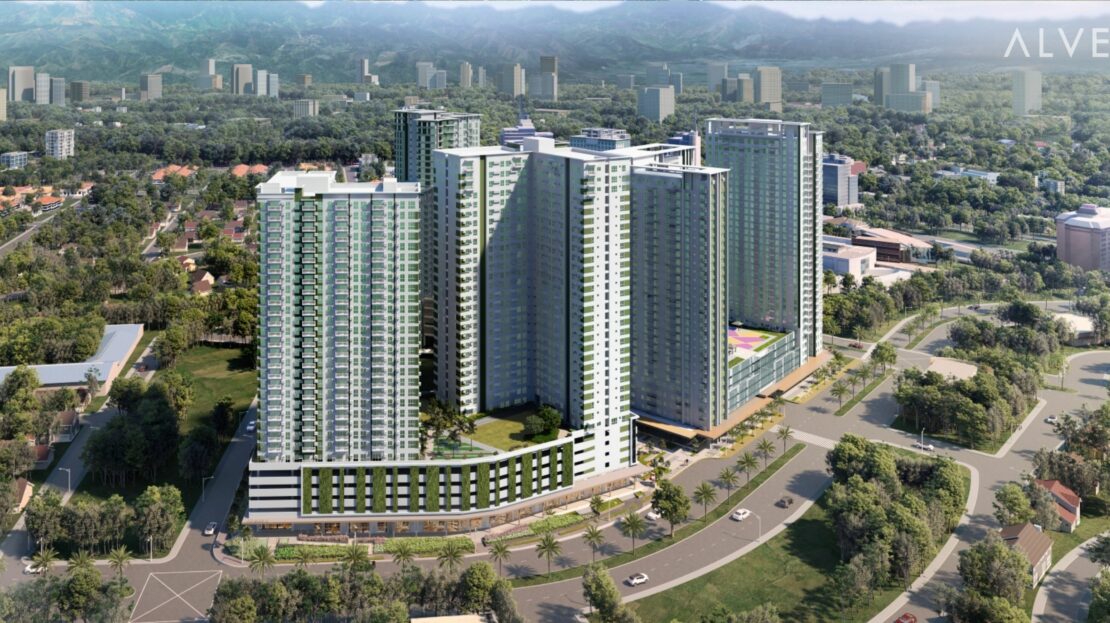
Cerule at Solinea Tower 5 architect perspective in Cebu Business Park
Properties / High-rise Residential Condominium / Cerule at Solinea
Solinea Tower 5 · Cebu Business Park

Cerule at Solinea

Cerule is presented in the supplied sources as the fifth and final Solinea residential tower in Cebu Business Park. The page preserves Tower 5 plan variants, a dated June 2026 building-chart reference, exact-unit September 2026 sample computations and older April 2022 historical pricing as separate evidence layers.

LocationCebu Business Park, Cebu CityResidences499Unit typesStudio · 1BR · 2BR · 3BRLatest supplied pricing evidence2 Sep 2026 exact-unit samples
499Residences
3,509 sqmLand Area
32Storeys
409Parking Slots
7th FloorAmenity Level
Unit Details

Tower 5 unit plans and dated commercial references

All 31 verified Tower 5 unit-plan variants in the standardized source are presented below. The 22 June 2026 highlighted building-chart references and the 2 September 2026 exact-unit sample computations remain source-dated and separate from current availability.

Floor plan

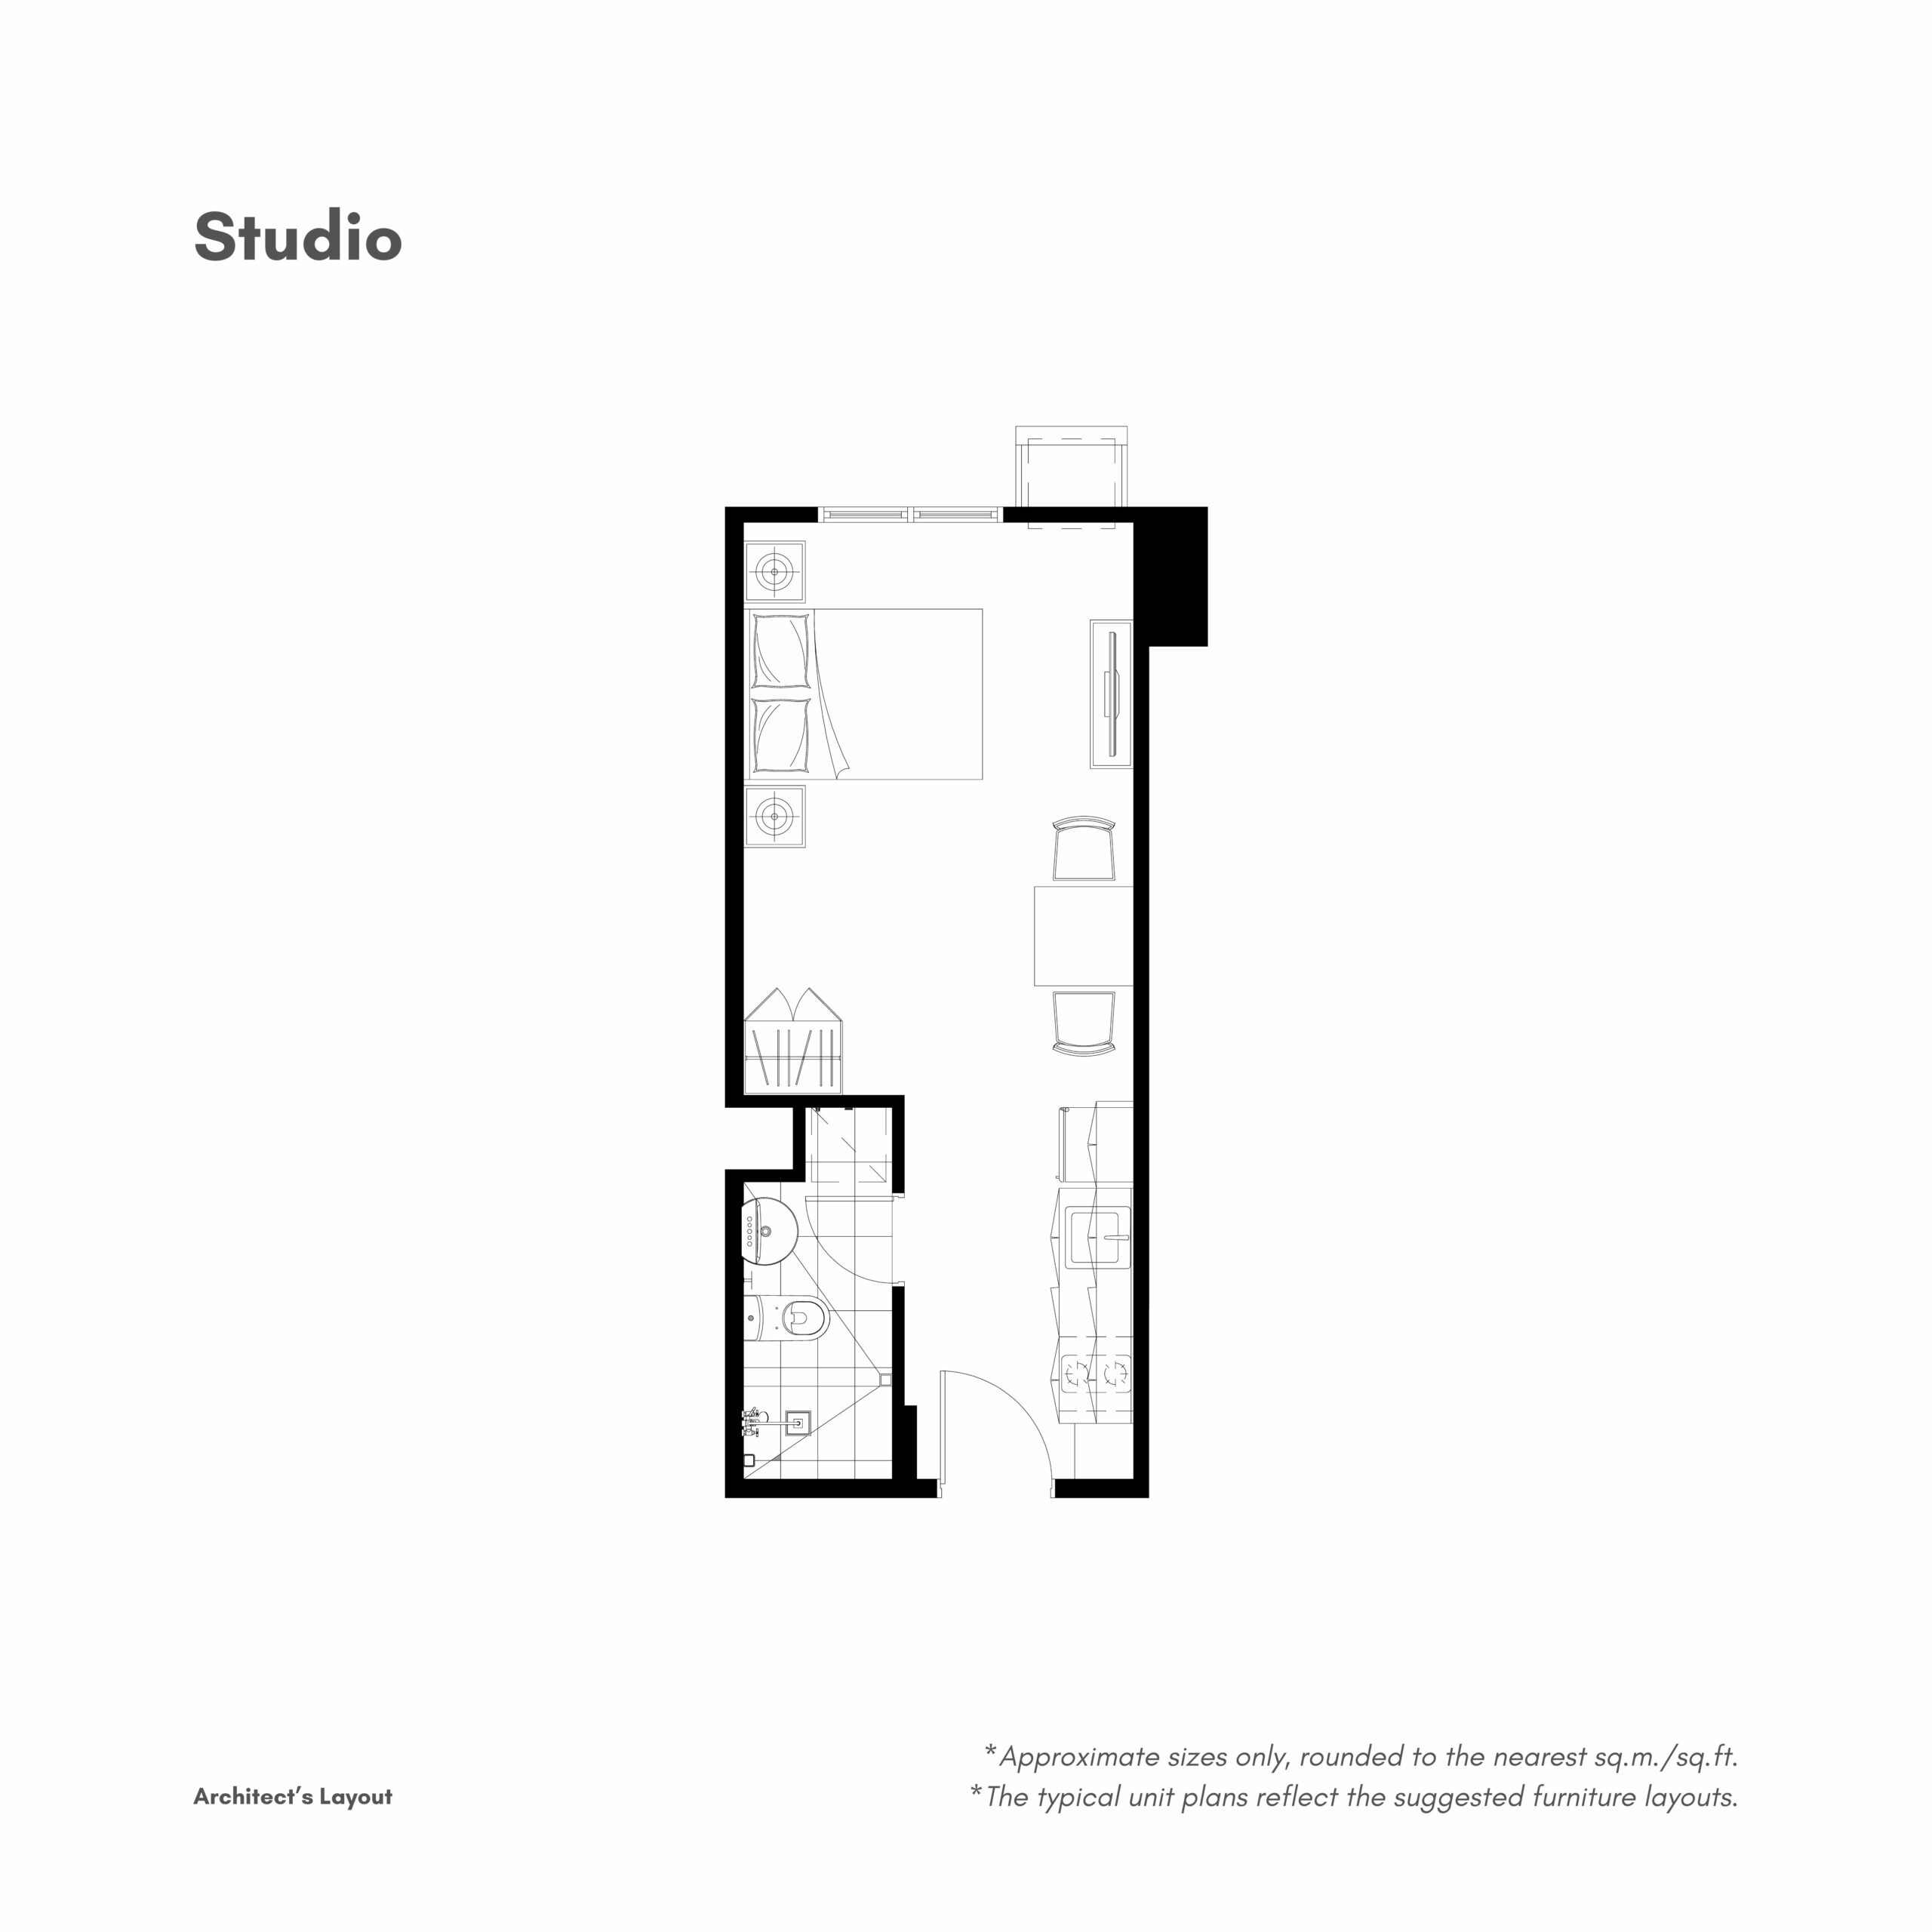
Studio Units 02, 03 & 05 - 7th Floor

25 sqm
Tower / collection
Tower 5
Unit suffix(es)
702, 703, 705
Plan note
Typical Studio unit-type plan is shown as a visual reference; the supplied 7th-floor source set identifies Units 702, 703 and 705 as an exact plan group.
Ask About This Unit →
Floor plan

Studio Unit 06 - 7th Floor

24 sqm
Tower / collection
Tower 5
Unit suffix(es)
706
Plan note
Typical Studio unit-type plan is shown as a visual reference; exact Unit 706 geometry is documented in the supplied Tower 5 plan set.
Ask About This Unit →
Floor plan

Studio Unit 01 - 7th Floor

25 sqm
Tower / collection
Tower 5
Unit suffix(es)
701
Plan note
Typical Studio unit-type plan is shown as a visual reference; exact Unit 701 geometry is documented in the supplied Tower 5 plan set.
Ask About This Unit →
Floor plan

Studio Unit 22 - 7th Floor

25 sqm
Tower / collection
Tower 5
Unit suffix(es)
722
Plan note
Typical Studio unit-type plan is shown as a visual reference; exact Unit 722 geometry is documented in the supplied Tower 5 plan set.
Ask About This Unit →
Floor plan

Studio Unit 20 - 7th Floor

24 sqm
Tower / collection
Tower 5
Unit suffix(es)
720
Plan note
Typical Studio unit-type plan is shown as a visual reference; exact Unit 720 geometry is documented in the supplied Tower 5 plan set.
Ask About This Unit →
Floor plan

Studio Unit 17 - 7th Floor

25 sqm
Tower / collection
Tower 5
Unit suffix(es)
717
Plan note
Typical Studio unit-type plan is shown as a visual reference; exact Unit 717 geometry is documented in the supplied Tower 5 plan set.
Ask About This Unit →
Floor plan

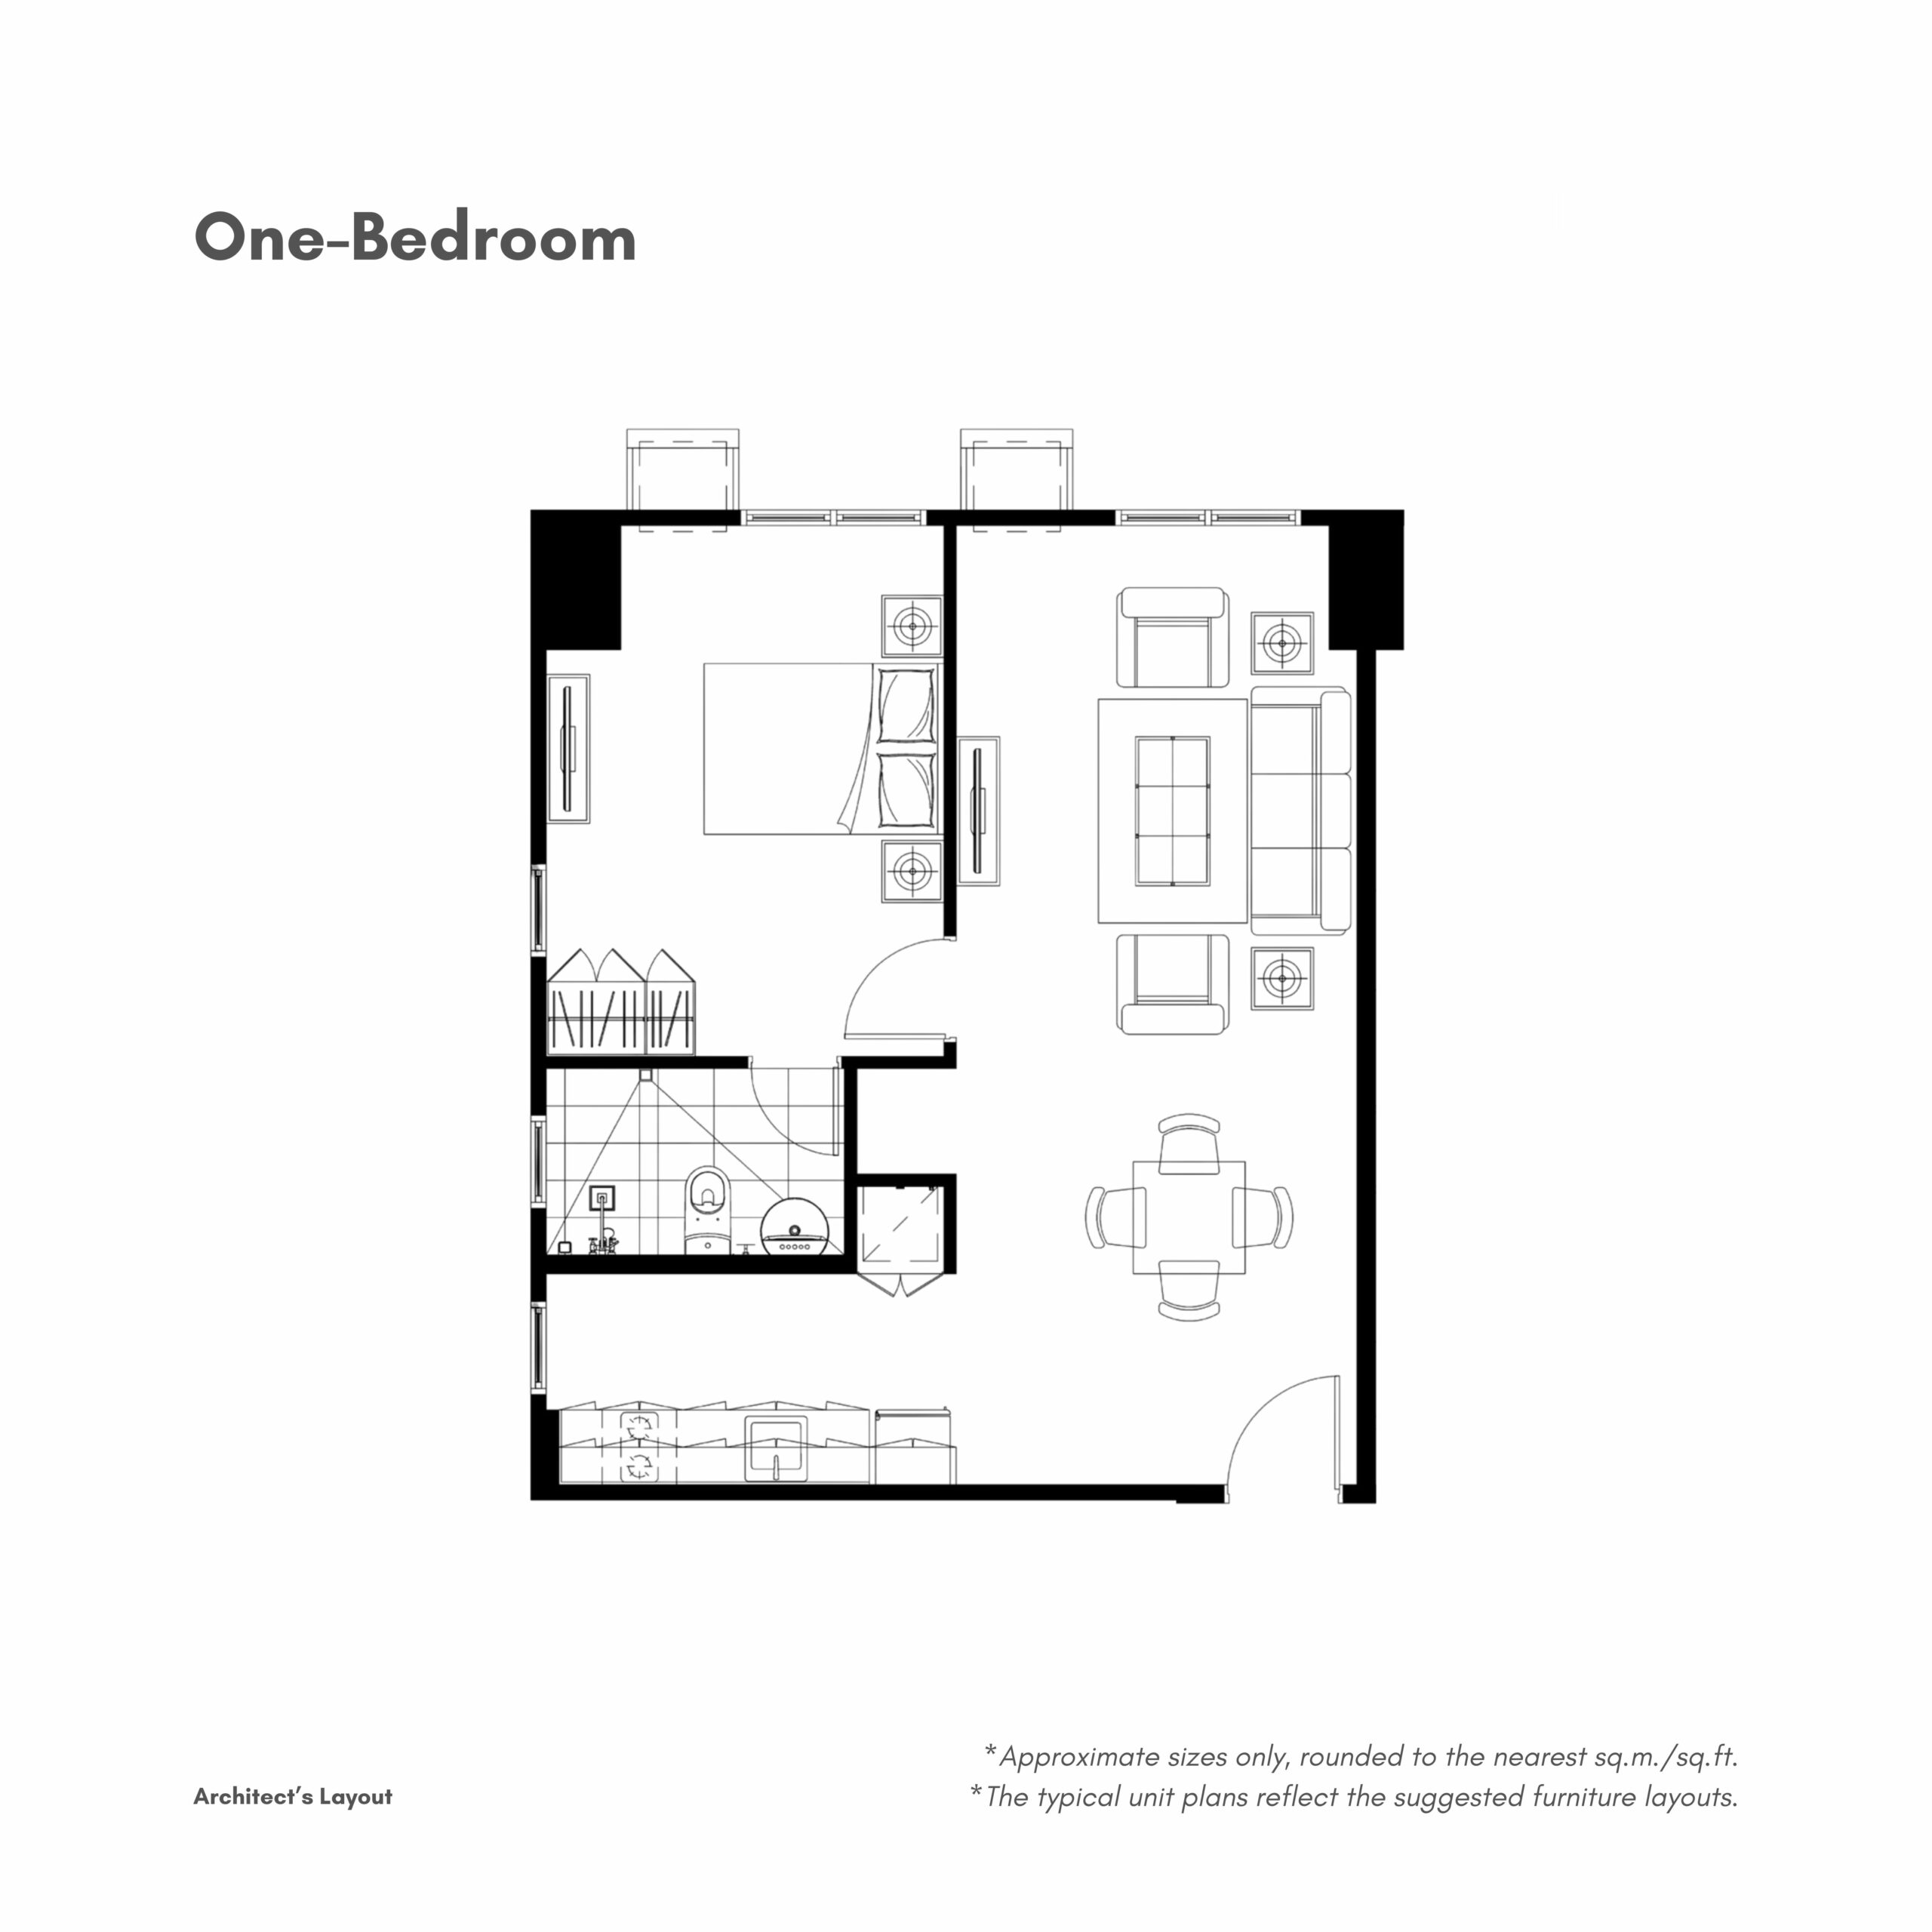
1 Bedroom Units 07 & 19 - 7th Floor

50 sqm
Tower / collection
Tower 5
Unit suffix(es)
707, 719
Plan note
Typical 1BR unit-type plan is shown as a visual reference; the supplied 7th-floor source set identifies Units 707 and 719 as an exact plan group.
Ask About This Unit →
Floor plan

1 Bedroom Unit 21 - 7th Floor

49 sqm
Tower / collection
Tower 5
Unit suffix(es)
721
Plan note
Typical 1BR unit-type plan is shown as a visual reference; exact Unit 721 geometry is documented in the supplied Tower 5 plan set.
Ask About This Unit →
Floor plan

1 Bedroom Unit 09 - 7th Floor

49 sqm
Tower / collection
Tower 5
Unit suffix(es)
709
Plan note
Typical 1BR unit-type plan is shown as a visual reference; exact Unit 709 geometry is documented in the supplied Tower 5 plan set.
Ask About This Unit →
Floor plan

1 Bedroom Unit 10 - 7th Floor

50 sqm
Tower / collection
Tower 5
Unit suffix(es)
710
Plan note
Typical 1BR unit-type plan is shown as a visual reference; exact Unit 710 geometry is documented in the supplied Tower 5 plan set.
Ask About This Unit →
Floor plan

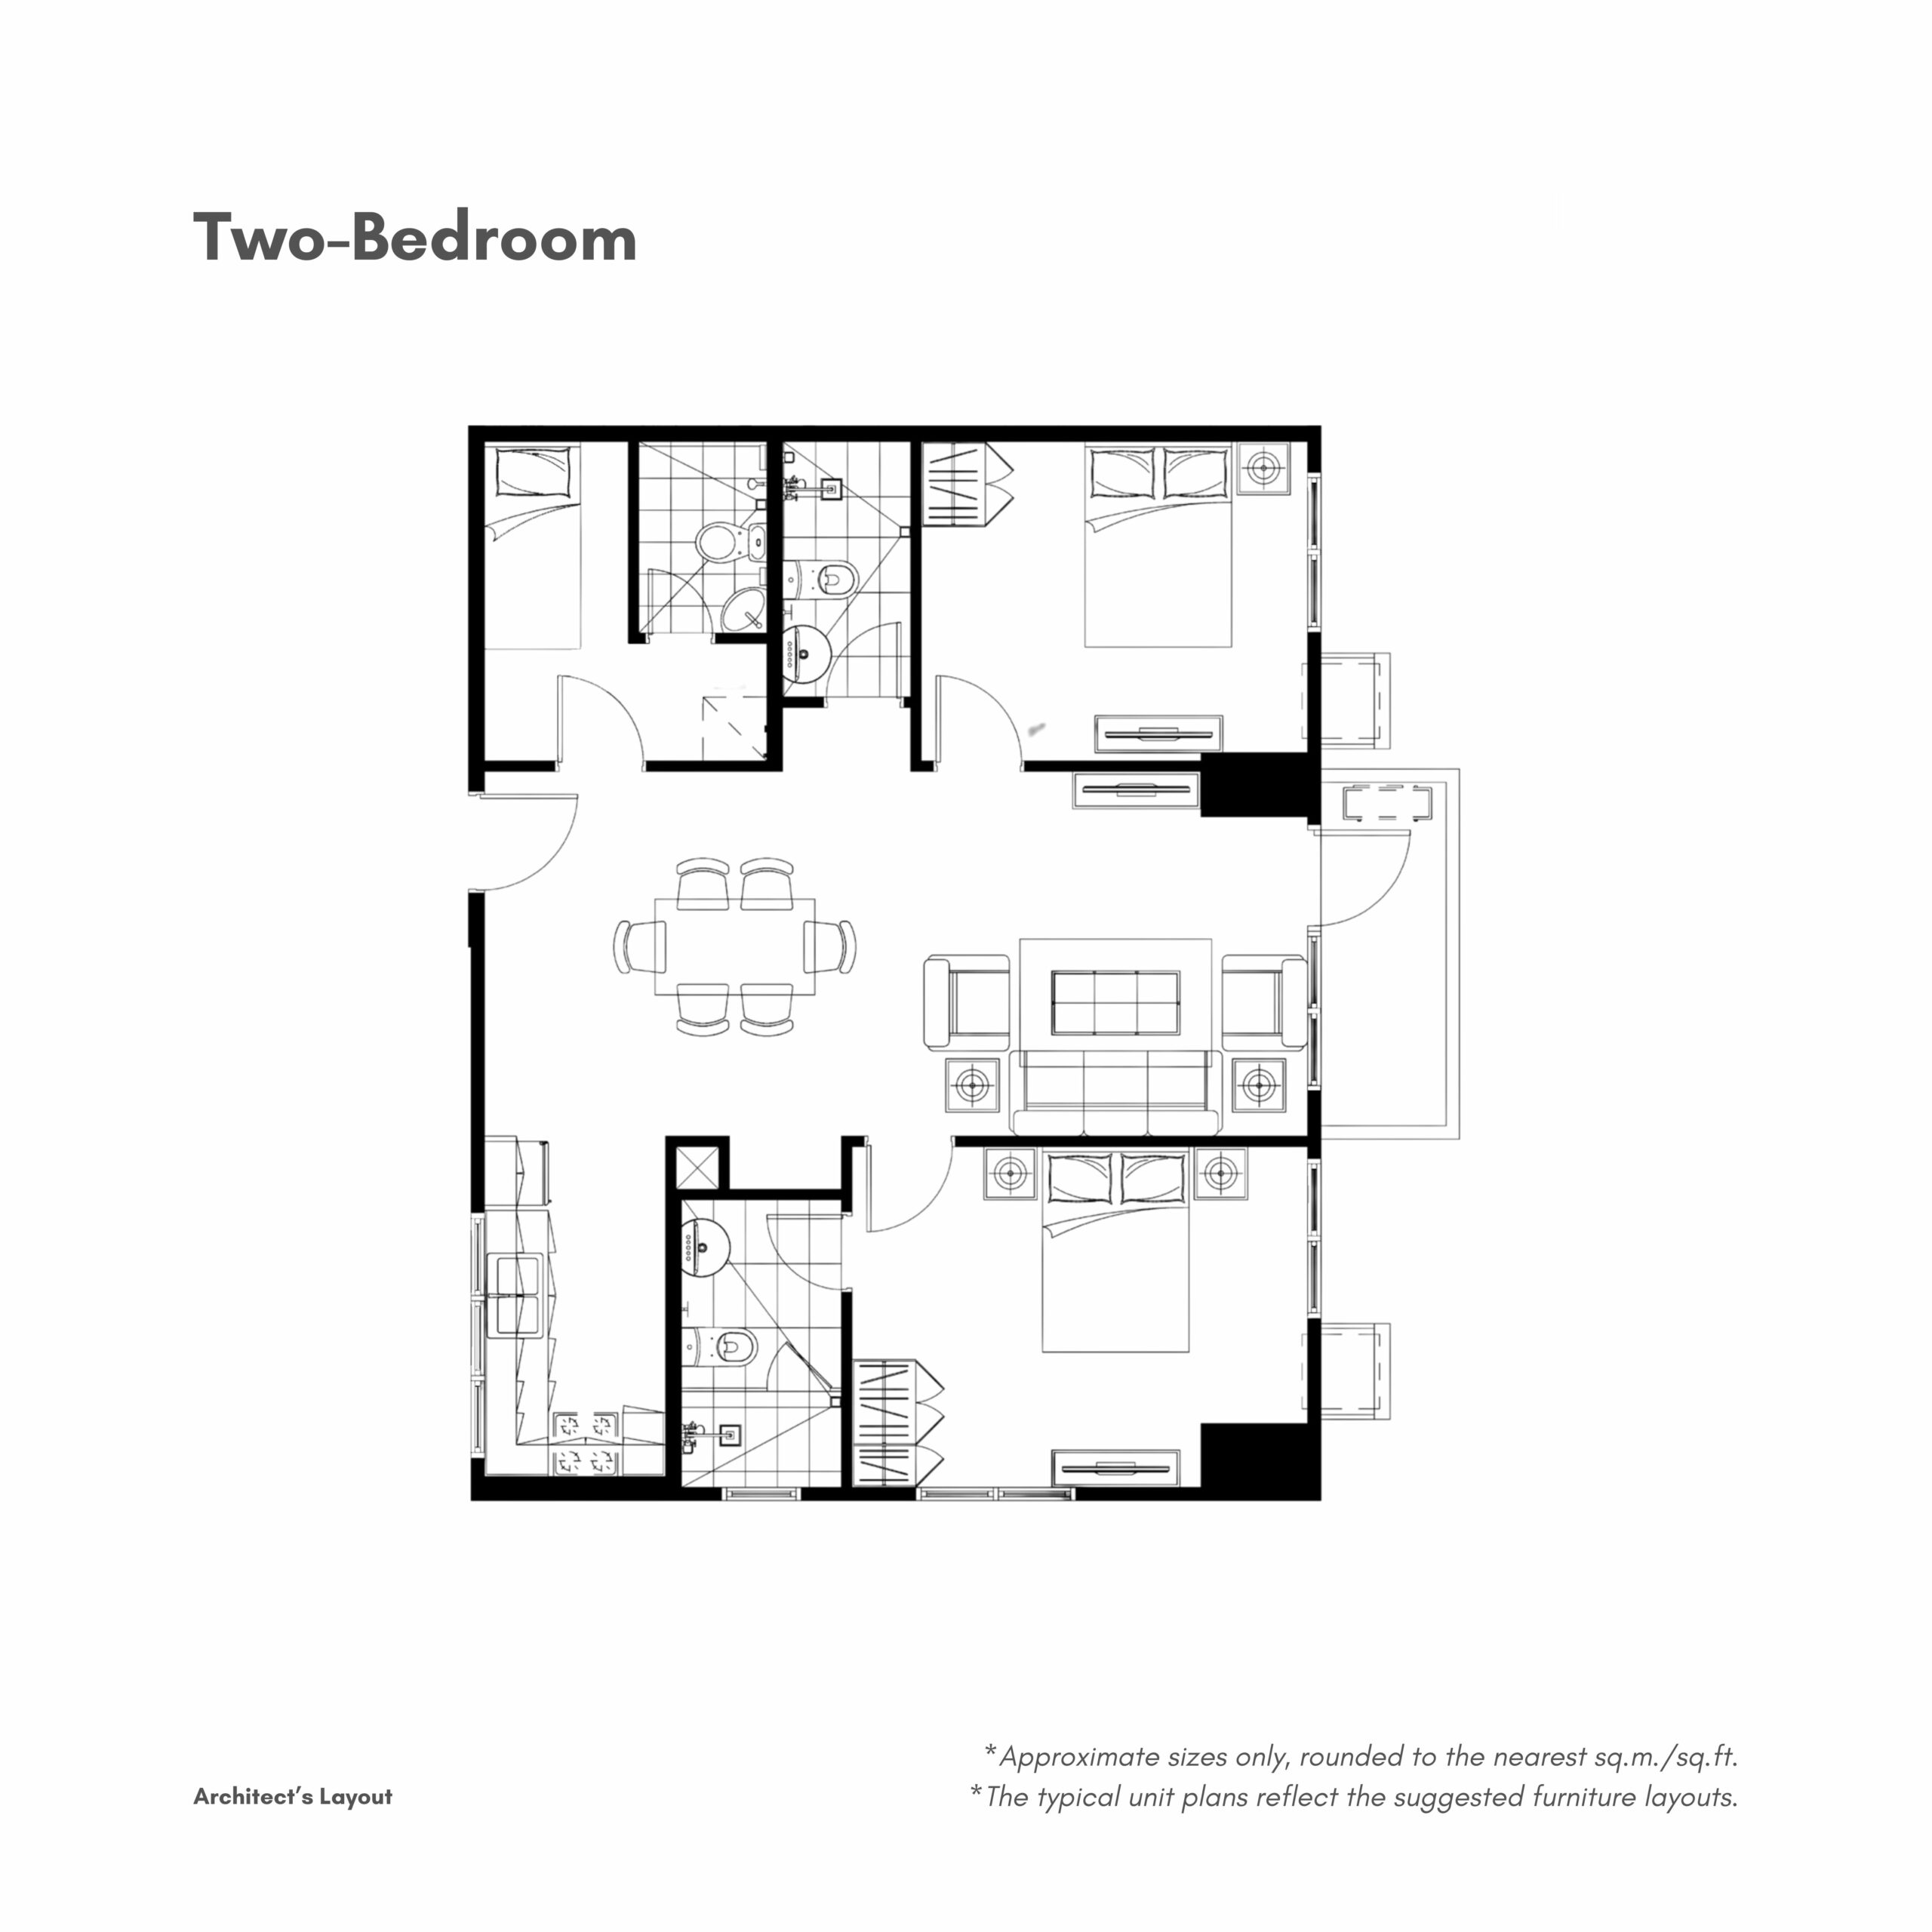
2 Bedroom Unit 11 - 7th Floor

75 sqm
Tower / collection
Tower 5
Unit suffix(es)
711
Plan note
Typical 2BR unit-type plan is shown as a visual reference; exact Unit 711 geometry is documented in the supplied Tower 5 plan set.
Ask About This Unit →
Floor plan

2 Bedroom Unit 12 - 7th Floor

78 sqm
Tower / collection
Tower 5
Unit suffix(es)
712
Plan note
Typical 2BR unit-type plan is shown as a visual reference; exact Unit 712 geometry is documented in the supplied Tower 5 plan set.
Ask About This Unit →
Floor plan

2 Bedroom Unit 15 - 7th Floor

76 sqm
Tower / collection
Tower 5
Unit suffix(es)
715
Plan note
Typical 2BR unit-type plan is shown as a visual reference; exact Unit 715 geometry is documented in the supplied Tower 5 plan set.
Ask About This Unit →
Floor plan

2 Bedroom Unit 16 - 7th Floor

77 sqm
Tower / collection
Tower 5
Unit suffix(es)
716
Plan note
Typical 2BR unit-type plan is shown as a visual reference; exact Unit 716 geometry is documented in the supplied Tower 5 plan set.
Ask About This Unit →
Unit Series

Representative Tower 5 plan

The supplied Tower 5 plan set labels the typical residential level as the 8th through 35th floors, with 20 residences per typical floor.

Floor plan
Representative Tower 5 plan

Studio Unit 01

25 sqm representative · documented range 24–25 sqm
Studio
Representative plan only. Tower 5 contains multiple suffix-specific layouts; current availability must be reconfirmed.
Area breakdownKitchen6 sqmLiving / Dining15 sqmT&B4 sqmTypical total25 sqm
Tower / collection
Tower 5
Unit type / series
Studio
Unit suffix(es)
x01
Plan note
Typical Studio unit-type plan is shown as a visual reference; the supplied Tower 5 source set contains the exact Unit 01 layout.
Other details
Exact suffix-specific layouts are retained in the full plan catalogue below.
Ask About This Unit →
Floor plan

Studio Units 02, 03 & 05

25 sqm
Tower / collection
Tower 5
Unit suffix(es)
x02, x03, x05
Plan note
Typical Studio unit-type plan is shown as a visual reference; the supplied Tower 5 source set identifies Units 02, 03 and 05 as an exact plan group.
Ask About This Unit →
Floor plan

Studio Unit 06

24 sqm
Tower / collection
Tower 5
Unit suffix(es)
x06
Plan note
Typical Studio unit-type plan is shown as a visual reference; exact Unit 06 geometry is in the supplied Tower 5 source set.
Ask About This Unit →
Floor plan

Studio Unit 17

25 sqm
Tower / collection
Tower 5
Unit suffix(es)
x17
Plan note
Typical Studio unit-type plan is shown as a visual reference; exact Unit 17 geometry is in the supplied Tower 5 source set.
Ask About This Unit →
Floor plan

Studio Unit 20

24 sqm
Tower / collection
Tower 5
Unit suffix(es)
x20
Plan note
Typical Studio unit-type plan is shown as a visual reference; exact Unit 20 geometry is in the supplied Tower 5 source set.
Ask About This Unit →
Floor plan

Studio Unit 22

25 sqm
Tower / collection
Tower 5
Unit suffix(es)
x22
Plan note
Typical Studio unit-type plan is shown as a visual reference; exact Unit 22 geometry is in the supplied Tower 5 source set.
Ask About This Unit →
Floor plan

Studio Unit 23

24 sqm
Tower / collection
Tower 5
Unit suffix(es)
x23
Plan note
Typical Studio unit-type plan is shown as a visual reference; Unit 23 appears in the 8th-35th-floor source key plan.
Ask About This Unit →
Floor plan
Representative Tower 5 plan

1 Bedroom Units 07 & 19

50 sqm representative · documented range 49–50 sqm
1 Bedroom
Representative plan only. Tower 5 contains multiple suffix-specific layouts; current availability must be reconfirmed.
Area breakdownFoyer / Living / Dining25 sqmKitchen7 sqmBedroom15 sqmT&B4 sqmTypical total51 sqm
Tower / collection
Tower 5
Unit type / series
1 Bedroom
Unit suffix(es)
x07, x19
Plan note
Typical 1BR unit-type plan is shown as a visual reference; the supplied Tower 5 source set identifies Units 07 and 19 as an exact plan group.
Other details
Exact suffix-specific layouts are retained in the full plan catalogue below.
Ask About This Unit →
Floor plan

1 Bedroom Unit 09

49 sqm
Tower / collection
Tower 5
Unit suffix(es)
x09
Plan note
Typical 1BR unit-type plan is shown as a visual reference; exact Unit 09 geometry is in the supplied Tower 5 source set.
Ask About This Unit →
Floor plan

1 Bedroom Unit 10

50 sqm
Tower / collection
Tower 5
Unit suffix(es)
x10
Plan note
Typical 1BR unit-type plan is shown as a visual reference; exact Unit 10 geometry is in the supplied Tower 5 source set.
Ask About This Unit →
Floor plan

1 Bedroom Unit 21

49 sqm
Tower / collection
Tower 5
Unit suffix(es)
x21
Plan note
Typical 1BR unit-type plan is shown as a visual reference; exact Unit 21 geometry is in the supplied Tower 5 source set.
Ask About This Unit →
Floor plan

2 Bedroom Unit 11

75 sqm
Tower / collection
Tower 5
Unit suffix(es)
x11
Plan note
Typical 2BR unit-type plan is shown as a visual reference; exact Unit 11 geometry is in the supplied Tower 5 source set.
Ask About This Unit →
Floor plan

2 Bedroom Unit 12

78 sqm
Tower / collection
Tower 5
Unit suffix(es)
x12
Plan note
Typical 2BR unit-type plan is shown as a visual reference; exact Unit 12 geometry is in the supplied Tower 5 source set.
Ask About This Unit →
Floor plan
Representative Tower 5 plan

2 Bedroom Unit 15

76 sqm representative · documented range 75–78 sqm
2 Bedroom
Representative plan only. Tower 5 contains multiple suffix-specific layouts; current availability must be reconfirmed.
Area breakdownLiving / Dining23 sqmKitchen7 sqmMaster’s Bedroom13 sqmBedroom11 sqmT&B3 sqmMaid’s Room6 sqmMaid’s T&B2 sqmBalcony4 sqmTypical total74 sqm
Tower / collection
Tower 5
Unit type / series
2 Bedroom
Unit suffix(es)
x15
Plan note
Typical 2BR unit-type plan is shown as a visual reference; exact Unit 15 geometry is in the supplied Tower 5 source set.
Other details
Exact suffix-specific layouts are retained in the full plan catalogue below.
Ask About This Unit →
Floor plan

2 Bedroom Unit 16

77 sqm
Tower / collection
Tower 5
Unit suffix(es)
x16
Plan note
Typical 2BR unit-type plan is shown as a visual reference; exact Unit 16 geometry is in the supplied Tower 5 source set.
Ask About This Unit →
Floor plan
Representative Tower 5 plan

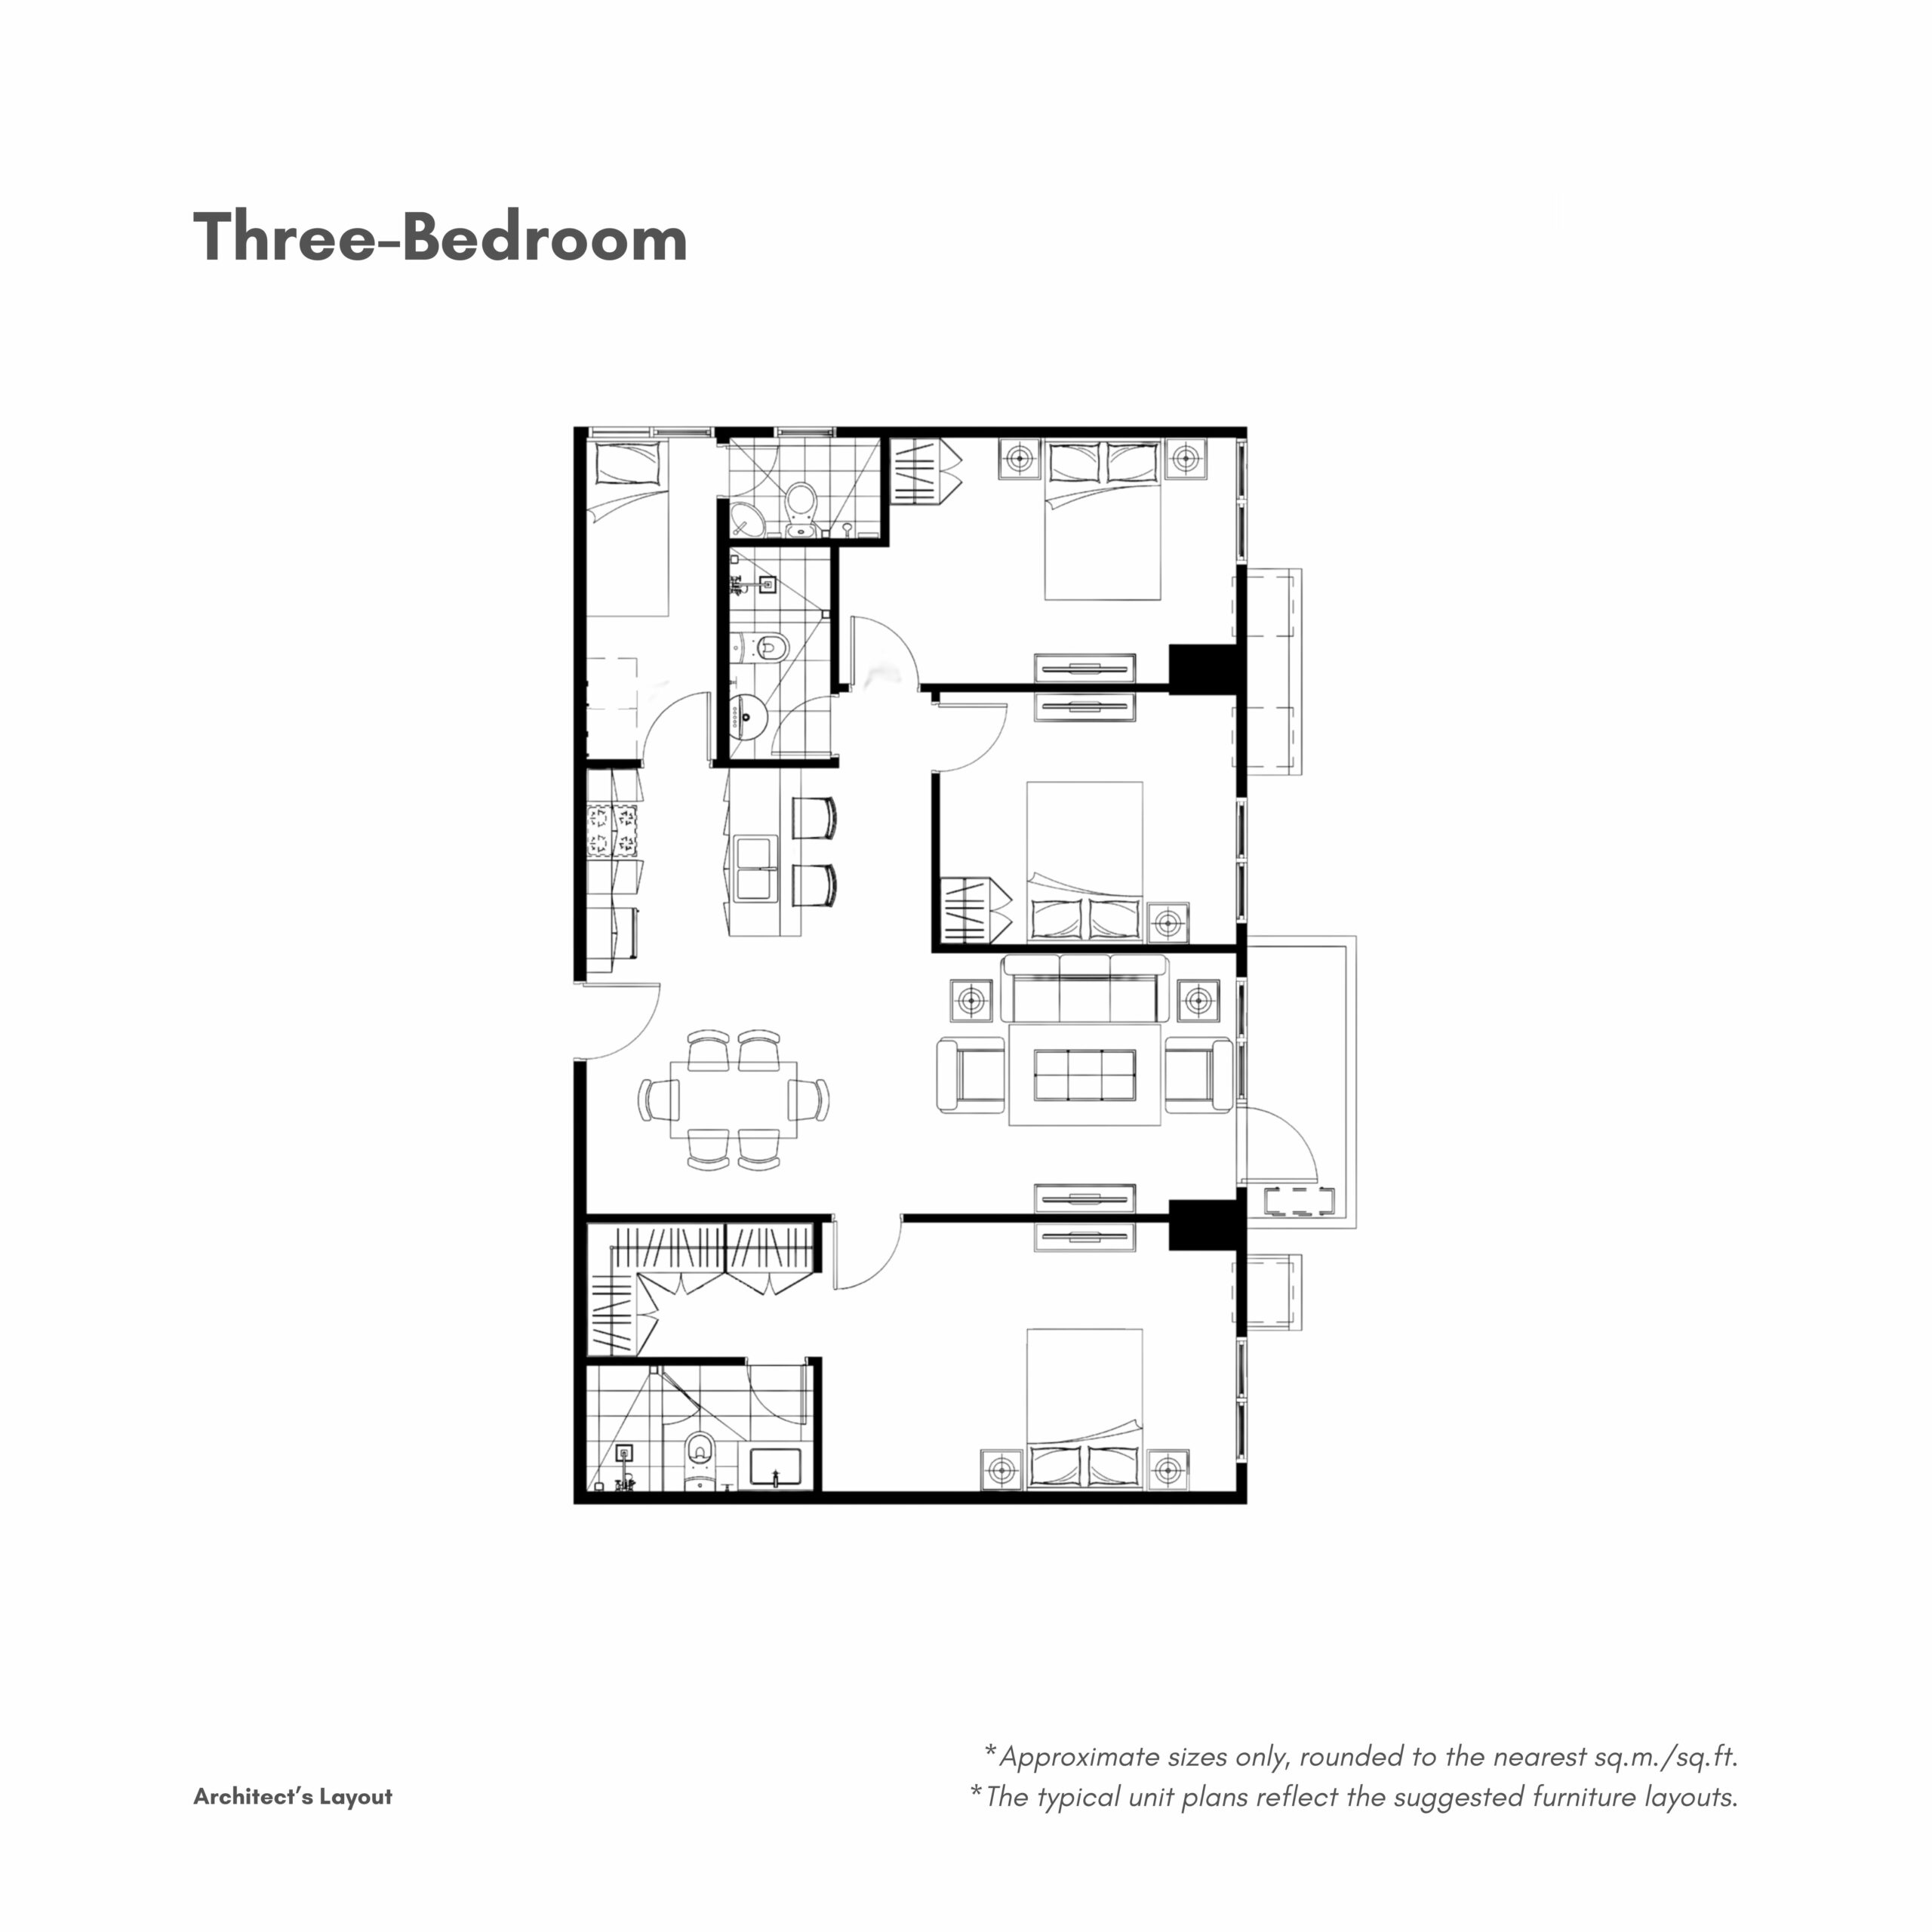
3 Bedroom Unit 08 / 18

107 sqm representative · documented range 104–107 sqm
3 Bedroom
Representative plan only. Tower 5 contains multiple suffix-specific layouts; current availability must be reconfirmed.
Area breakdownFoyer / Living / Dining26 sqmKitchen7 sqmMaster’s Bedroom22 sqmMaster’s T&B5 sqmBedroom 111 sqmBedroom 211 sqmCommon T&B3 sqmMaid’s Room8 sqmMaid’s T&B3 sqmBalcony4 sqmHallway7 sqmTypical total107 sqm
Tower / collection
Tower 5
Unit type / series
3 Bedroom
Unit suffix(es)
x08, x18
Plan note
Typical 3BR unit-type plan is shown as a visual reference; the supplied Tower 5 source set identifies Units 08 and 18 on residential levels at approximately 107 sqm.
Other details
Exact suffix-specific layouts are retained in the full plan catalogue below.
Ask About This Unit →
Floor plan

3 Bedroom Unit 08 / 18 - 7th Floor

104 sqm
Tower / collection
Tower 5
Unit suffix(es)
708, 718
Plan note
Typical 3BR unit-type plan is shown as a visual reference; the supplied 7th-floor Tower 5 source sheet identifies Units 708 and 718 at approximately 104 sqm.
Ask About This Unit →

Documented Tower 5 unit mix

The April 2022 project presentation lists 499 residences across four unit categories.

Solinea / Cerule project presentation · Version 10April 10, 2022
Unit TypeDocumented Size RangeUnitsMix
Studio24-25 sqm22444.9%
1 Bedroom49-50 sqm12525.1%
2 Bedroom75-78 sqm10020.0%
3 Bedroom104-107 sqm5010.0%

Complete suffix-specific Tower 5 plan catalogue

All 31 materially distinct plan groups from the supplied Tower 5 plan set are retained here. Representative official architect plans are used for visual reference where the exact PDF sheet image is not bundled in this code-only package.

Cerule at Solinea Tower 5 unit-plan set
Level GroupPlan GroupUnit / Suffix ReferencesAreaSource
7th Floor - Amenity LevelStudio Units 02, 03 & 05 - 7th Floor702, 703, 70525 sqmTower 5 unit-plan set
7th Floor - Amenity LevelStudio Unit 06 - 7th Floor70624 sqmTower 5 unit-plan set
7th Floor - Amenity LevelStudio Unit 01 - 7th Floor70125 sqmTower 5 unit-plan set
7th Floor - Amenity LevelStudio Unit 22 - 7th Floor72225 sqmTower 5 unit-plan set
7th Floor - Amenity LevelStudio Unit 20 - 7th Floor72024 sqmTower 5 unit-plan set
7th Floor - Amenity LevelStudio Unit 17 - 7th Floor71725 sqmTower 5 unit-plan set
7th Floor - Amenity Level1 Bedroom Units 07 & 19 - 7th Floor707, 71950 sqmTower 5 unit-plan set
7th Floor - Amenity Level1 Bedroom Unit 21 - 7th Floor72149 sqmTower 5 unit-plan set
7th Floor - Amenity Level1 Bedroom Unit 09 - 7th Floor70949 sqmTower 5 unit-plan set
7th Floor - Amenity Level1 Bedroom Unit 10 - 7th Floor71050 sqmTower 5 unit-plan set
7th Floor - Amenity Level2 Bedroom Unit 11 - 7th Floor71175 sqmTower 5 unit-plan set
7th Floor - Amenity Level2 Bedroom Unit 12 - 7th Floor71278 sqmTower 5 unit-plan set
7th Floor - Amenity Level2 Bedroom Unit 15 - 7th Floor71576 sqmTower 5 unit-plan set
7th Floor - Amenity Level2 Bedroom Unit 16 - 7th Floor71677 sqmTower 5 unit-plan set
8th-35th Floors - Typical Residential LevelStudio Unit 01x0125 sqmTower 5 unit-plan set
8th-35th Floors - Typical Residential LevelStudio Units 02, 03 & 05x02, x03, x0525 sqmTower 5 unit-plan set
8th-35th Floors - Typical Residential LevelStudio Unit 06x0624 sqmTower 5 unit-plan set
8th-35th Floors - Typical Residential LevelStudio Unit 17x1725 sqmTower 5 unit-plan set
8th-35th Floors - Typical Residential LevelStudio Unit 20x2024 sqmTower 5 unit-plan set
8th-35th Floors - Typical Residential LevelStudio Unit 22x2225 sqmTower 5 unit-plan set
8th-35th Floors - Typical Residential LevelStudio Unit 23x2324 sqmTower 5 unit-plan set
8th-35th Floors - Typical Residential Level1 Bedroom Units 07 & 19x07, x1950 sqmTower 5 unit-plan set
8th-35th Floors - Typical Residential Level1 Bedroom Unit 09x0949 sqmTower 5 unit-plan set
8th-35th Floors - Typical Residential Level1 Bedroom Unit 10x1050 sqmTower 5 unit-plan set
8th-35th Floors - Typical Residential Level1 Bedroom Unit 21x2149 sqmTower 5 unit-plan set
8th-35th Floors - Typical Residential Level2 Bedroom Unit 11x1175 sqmTower 5 unit-plan set
8th-35th Floors - Typical Residential Level2 Bedroom Unit 12x1278 sqmTower 5 unit-plan set
8th-35th Floors - Typical Residential Level2 Bedroom Unit 15x1576 sqmTower 5 unit-plan set
8th-35th Floors - Typical Residential Level2 Bedroom Unit 16x1677 sqmTower 5 unit-plan set
8th-35th Floors - Typical Residential Level3 Bedroom Unit 08 / 18x08, x18107 sqmTower 5 unit-plan set
7th Floor - Amenity Level3 Bedroom Unit 08 / 18 - 7th Floor708, 718104 sqmTower 5 unit-plan set

Exact unit geometry is governed by the supplied Tower 5 source plan set. Do not assume that two units of the same bedroom count share the same layout.

Highlighted building-chart references · 22 June 2026

The supplied chart highlights 98 unit references. CebuPrime keeps them as dated reference points only; they are not presented as live inventory.

Solinea Cerule Building ChartJune 22, 2026
UnitFloorTypeAreaChart View Reference
350135Studio25 sqmAmenity Deck View
350235Studio25 sqmAmenity Deck View
350335Studio25 sqmAmenity Deck View
350535Studio25 sqmAmenity Deck View
350635Studio24 sqmAmenity Deck View
3521351 Bedroom49 sqmAmenity Deck View
352235Studio25 sqmAmenity Deck View
352335Studio24 sqmAmenity Deck View
330133Studio25 sqmAmenity Deck View
3321331 Bedroom49 sqmAmenity Deck View
320132Studio25 sqmAmenity Deck View
320232Studio25 sqmAmenity Deck View
320332Studio25 sqmAmenity Deck View
320532Studio25 sqmAmenity Deck View
322032Studio24 sqmAmenity Deck View
322232Studio25 sqmAmenity Deck View
322332Studio24 sqmAmenity Deck View
310131Studio25 sqmAmenity Deck View
310231Studio25 sqmAmenity Deck View
310331Studio25 sqmAmenity Deck View
310531Studio25 sqmAmenity Deck View
312031Studio24 sqmAmenity Deck View
312231Studio25 sqmAmenity Deck View
312331Studio24 sqmAmenity Deck View
300130Studio25 sqmAmenity Deck View
300230Studio25 sqmAmenity Deck View
300330Studio25 sqmAmenity Deck View
300530Studio25 sqmAmenity Deck View
3008303 Bedroom107 sqmCity View (Along Negros St.)
302230Studio25 sqmAmenity Deck View
290129Studio25 sqmAmenity Deck View
290229Studio25 sqmAmenity Deck View
290329Studio25 sqmAmenity Deck View
290529Studio25 sqmAmenity Deck View
2908293 Bedroom107 sqmCity View (Along Negros St.)
2921291 Bedroom49 sqmAmenity Deck View
292229Studio25 sqmAmenity Deck View
292329Studio24 sqmAmenity Deck View
280328Studio25 sqmAmenity Deck View
280528Studio25 sqmAmenity Deck View
2808283 Bedroom107 sqmCity View (Along Negros St.)
282328Studio24 sqmAmenity Deck View
270127Studio25 sqmAmenity Deck View
270227Studio25 sqmAmenity Deck View
270327Studio25 sqmAmenity Deck View
270527Studio25 sqmAmenity Deck View
2708273 Bedroom107 sqmCity View (Along Negros St.)
2716272 Bedroom77 sqmCity View (Along Cardinal Rosales Avenue)
272027Studio24 sqmAmenity Deck View
272327Studio24 sqmAmenity Deck View
260126Studio25 sqmAmenity Deck View
260226Studio25 sqmAmenity Deck View
260326Studio25 sqmAmenity Deck View
260526Studio25 sqmAmenity Deck View
2608263 Bedroom107 sqmCity View (Along Negros St.)
262026Studio24 sqmAmenity Deck View
250225Studio25 sqmAmenity Deck View
250525Studio25 sqmAmenity Deck View
2508253 Bedroom107 sqmCity View (Along Negros St.)
2516252 Bedroom77 sqmCity View (Along Cardinal Rosales Avenue)
2519251 Bedroom50 sqmAmenity Deck View
230123Studio25 sqmAmenity Deck View
230223Studio25 sqmAmenity Deck View
230323Studio25 sqmAmenity Deck View
230523Studio25 sqmAmenity Deck View
2308233 Bedroom107 sqmCity View (Along Negros St.)
2315232 Bedroom76 sqmCity View (Along Cardinal Rosales Avenue)
2316232 Bedroom77 sqmCity View (Along Cardinal Rosales Avenue)
220322Studio25 sqmAmenity Deck View
2208223 Bedroom107 sqmCity View (Along Negros St.)
2216222 Bedroom77 sqmCity View (Along Cardinal Rosales Avenue)
2218223 Bedroom107 sqmCity View (Along Cardinal Rosales Avenue)
210121Studio25 sqmAmenity Deck View
210221Studio25 sqmAmenity Deck View
2108213 Bedroom107 sqmCity View (Along Negros St.)
2115212 Bedroom76 sqmCity View (Along Cardinal Rosales Avenue)
200120Studio25 sqmAmenity Deck View
2008203 Bedroom107 sqmCity View (Along Negros St.)
2016202 Bedroom77 sqmCity View (Along Cardinal Rosales Avenue)
2018203 Bedroom107 sqmCity View (Along Cardinal Rosales Avenue)
1908193 Bedroom107 sqmCity View (Along Negros St.)
1915192 Bedroom76 sqmCity View (Along Cardinal Rosales Avenue)
1916192 Bedroom77 sqmCity View (Along Cardinal Rosales Avenue)
1918193 Bedroom107 sqmCity View (Along Cardinal Rosales Avenue)
1808183 Bedroom107 sqmCity View (Along Negros St.)
1815182 Bedroom76 sqmCity View (Along Cardinal Rosales Avenue)
1818183 Bedroom107 sqmCity View (Along Cardinal Rosales Avenue)
1708173 Bedroom107 sqmCity View (Along Negros St.)
1715172 Bedroom76 sqmCity View (Along Cardinal Rosales Avenue)
1716172 Bedroom77 sqmCity View (Along Cardinal Rosales Avenue)
1718173 Bedroom107 sqmCity View (Along Cardinal Rosales Avenue)
1615162 Bedroom76 sqmCity View (Along Cardinal Rosales Avenue)
1508153 Bedroom107 sqmCity View (Along Negros St.)
1215122 Bedroom76 sqmCity View (Along Cardinal Rosales Avenue)
1108113 Bedroom107 sqmCity View (Along Negros St.)
1116112 Bedroom77 sqmCity View (Along Cardinal Rosales Avenue)
1008103 Bedroom107 sqmCity View (Along Negros St.)
1015102 Bedroom76 sqmCity View (Along Cardinal Rosales Avenue)

Reconfirm the exact unit before reservation. The chart did not include a current price sheet and inventory can change after the source date.

Selected-unit sample computation scenarios · 2 September 2026

These 20 scenarios apply only to 2BR Unit 1215 (76 sqm) and 3BR Unit 1108 (107 sqm). They must not be generalized to Studio, 1BR, other 2BR/3BR units or current terms.

Official Alveo selected-unit sample computations supplied to CebuPrimeSeptember 2, 2026
UnitTypeAreaPayment TermSample TCP incl. VATRecurring MAOther Charges
12152 Bedroom76 sqmCash - 95% / 5% after 11 monthsPhp 12,924,449Php 634,683
12152 Bedroom76 sqmCash 60 days - 95% / 5% after 11 monthsPhp 13,117,351Php 644,156
12152 Bedroom76 sqm20% + 10% over 24 months + 70% balancePhp 15,432,178Php 64,400Php 797,086
12152 Bedroom76 sqm20% + 10% over 36 months + 70% balancePhp 16,396,689Php 45,600Php 844,450
12152 Bedroom76 sqm20% + 10% over 48 months + 70% balancePhp 17,361,200Php 36,200Php 891,814
12152 Bedroom76 sqm10% + 10% over 24 months + 80% balancePhp 16,203,786Php 67,600Php 834,977
12152 Bedroom76 sqm10% + 10% over 36 months + 80% balancePhp 17,168,298Php 47,700Php 882,342
12152 Bedroom76 sqm10% + 10% over 48 months + 80% balancePhp 18,132,809Php 37,800Php 929,706
12152 Bedroom76 sqm10% + 10% over 60 months + 80% balancePhp 19,290,222Php 32,200Php 986,543
12152 Bedroom76 sqm10% DP over 3 months + 10% over 45 months + 80% balancePhp 19,683,900Php 43,800Php 1,005,876
11083 Bedroom107 sqmCash - 95% / 5% after 11 monthsPhp 17,357,681Php 852,386
11083 Bedroom107 sqmCash 60 days - 95% / 5% after 11 monthsPhp 17,616,750Php 865,108
11083 Bedroom107 sqm20% + 10% over 24 months + 70% balancePhp 20,725,589Php 86,400Php 1,073,042
11083 Bedroom107 sqm20% + 10% over 36 months + 70% balancePhp 22,020,938Php 61,200Php 1,136,653
11083 Bedroom107 sqm20% + 10% over 48 months + 70% balancePhp 23,316,287Php 48,600Php 1,200,264
11083 Bedroom107 sqm10% + 10% over 24 months + 80% balancePhp 21,761,868Php 90,700Php 1,123,931
11083 Bedroom107 sqm10% + 10% over 36 months + 80% balancePhp 23,057,218Php 64,100Php 1,187,542
11083 Bedroom107 sqm10% + 10% over 48 months + 80% balancePhp 24,352,567Php 50,800Php 1,251,153
11083 Bedroom107 sqm10% + 10% over 60 months + 80% balancePhp 25,906,986Php 43,200Php 1,327,486
11083 Bedroom107 sqm10% DP over 3 months + 10% over 45 months + 80% balancePhp 26,435,700Php 58,800Php 1,353,449

The supplied files state a reservation-validity window of 1–15 September 2026 and an early-booking condition through 25 September 2026. Those source windows are date-specific; request a refreshed computation before making a reservation decision.

April 2022 historical pricing context

These broader ranges are preserved only as historical context from the April 2022 presentation. They are not current offers and are not used to price units outside the two September 2026 exact-unit samples.

Solinea / Cerule project presentation · Version 10April 10, 2022
Unit TypeSize RangeHistorical ₱/sqmHistorical TCP Range
Studio24-25 sqm₱238k-₱270k/sqm₱5.8M-₱6.6M
1 Bedroom49-50 sqm₱215k-₱235k/sqm₱10.5M-₱11.7M
2 Bedroom75-78 sqm₱210k-₱245k/sqm₱15.7M-₱18.8M
3 Bedroom104-107 sqm₱215k-₱240k/sqm₱23.0M-₱25.4M

Documented unit finishes

Solinea / Cerule project presentation · Version 10April 10, 2022
AreaFinish
Living / Dining / KitchenStudio: wood-laminated flooring; 1BR, 2BR & 3BR: porcelain tiles
BedroomsWood-laminated flooring
Toilet & BathPorcelain tiles
Maid’s Room / UtilityCeramic tiles
Counters / CabinetsSolid-surface kitchen countertops; granite master T&B counters; laminated wood kitchen cabinets and bedroom closet
Good to know: The June 22, 2026 building chart is a dated highlighted-unit reference, Use these as dated examples. Ask CebuPrime to see the current options. The September 2, 2026 computations are exact-unit examples for Unit 1215 and Unit 1108 only. April 2022 ranges are historical context.
Important source-date controls
  • Current availability, discounts and unit-specific payment terms must be reconfirmed before reservation.
  • The September 2026 computation files identify a reservation-validity window of 1–15 September 2026 and an early-booking condition through 25 September 2026; those dated conditions should not be assumed to remain active.
  • Other charges shown in the selected-unit computations are separate from the sample TCP.
  • Do not extrapolate the 2BR Unit 1215 or 3BR Unit 1108 sample computation to another unit.
  • The April 2022 historical ranges are retained for source context only and are not current quotations.
Building Overview

Cerule Tower 5 at Solinea

The supplied project material describes Cerule as the fifth and final Solinea residential tower, with ground-level retail, podium parking, a shared amenity level and residential floors above.

Project roles

  • Project Developer: Solinea Inc.
  • Project Manager & Marketing Agent: Alveo Land Corp.
  • Address: Cardinal Rosales Avenue, Cebu Business Park, Hipodromo, Cebu City
  • Development Type: Fifth and final Solinea tower; high-rise residential condominium with resort-themed amenities

Building specifications

  • Land Area: 3,509 sqm
  • Storeys: 32
  • Residences: 499 units
  • Parking: 409 slots across 5 podium levels
  • Retail: Ground Floor
  • Amenities: 7th Floor, shared with Tower 4
  • Elevators: 4
  • Residential Floor-to-Floor Height: Approx. 2.9 m
  • Hallway Width: Approx. 1.5 m
  • Elevator Lobby Width: Approx. 3.0 m

Building features

  • Mailroom
  • Provision for reception area
  • Fire detection and alarm system
  • Sprinkler system
  • Water reservoir and separate fire reserves
  • Automatic stand-by generator system: 100% backup for common areas, allocated load for all units, automatic activation

Unit features

  • Efficient unit space planning
  • Walk-in closet for Master Bedroom on select units
  • Kitchen cabinet system
  • Individual metering for water and electricity
  • Balconies and decks on select units

Sustainable features

  • Dual-flush toilets
  • Low-flow, high-valve bathroom features
  • LED lighting on selected areas
  • Maximized natural lighting

Building composition

The source contains a numbering inconsistency between its summary and building-composition diagrams. CebuPrime preserves the source labels below rather than inventing a missing-floor explanation.

  • Ground Floor: Lobby and retail areas
  • 2nd-6th Floors: Podium parking
  • 7th Floor: Amenity floor with 19 residences
  • 8th-33rd Floors: Residential floors in the building-composition diagram
  • 35th Floor: Penthouse floor in the building-composition diagram
  • Roofdeck: Roofdeck

June 2026 building chart

The chart is preserved as the source image for the dated highlighted-unit references shown in the Unit Details table.

Amenities & Development

Cerule and shared Solinea amenity program

Cerule-specific activity and wellness features are documented at the 7th-floor amenity level, together with broader outdoor and indoor Solinea facilities.

Cerule-specific amenities

  • Activity Lawn
  • Jogging Path
  • Outdoor Exercise Area
  • Reading Nook
  • Meditation Area
  • Yoga Deck

Shared outdoor amenities

  • Amphitheater
  • Children’s Play Area
  • Commercial Plaza
  • Multi-experiential Pool
  • Lap Pool
  • Leisure Pool
  • Lounge Pool
  • Children’s Pool

Shared indoor amenities

  • Clubhouse
  • Lobby
  • Function Room
  • Kid’s Play Area
  • Pool Deck
  • Multimedia Room
  • Dance Studio
  • Game Room
  • Gym

Amenity-level context

The supplied Tower 5 plan set places 19 residences on the 7th-floor amenity level shared with Tower 4. The source identifies activity, recreation, pool, social and wellness spaces across the broader Solinea amenity program.

Location

Cebu Business Park, Cebu City

The following distance and travel-time references are reproduced from the supplied April 2022 presentation. They are source-dated references, not live route estimates.

AddressCardinal Rosales Avenue, Cebu Business Park, Hipodromo, Cebu City
DistrictCebu Business Park
CityCebu City

Source-published proximity references

April 2022 presentation references

Cebu Business Park270 m / 1 minute
Cebu IT Park3.5 km / 12 minutes
Downtown Cebu3.3 km / 16 minutes
Mactan International Airport12.7 km / 34 minutes
Explore more

Continue your Cebu property search

Browse related CebuPrime properties by the verified location, property type, or developer shown for this project.

Questions buyers usually ask

What buyers usually want to know about Cerule at Solinea

Start with the details that matter most before you inquire.

Why should I take a closer look at Cerule at Solinea?

Cerule is Tower 5 and the final residential tower of Solinea in Cebu Business Park, with 499 Studio, 1BR, 2BR and 3BR residences. A supplied 22 June 2026 building chart highlights specific unit references, while selected 2BR Unit 1215 and 3BR Unit 1108 sample computations are dated 2 September 2026. Reconfirm the exact unit, terms and final computation before reservation. High-rise Residential Condominium in Cardinal Rosales Avenue, Cebu Business Park, Hipodromo, Cebu City, Philippines. Developer: Solinea Inc..

View Unit Details
What options can I review?

The documented options include Studio, 1 Bedroom, 2 Bedroom, 3+ Bedrooms. Open Unit Details to see the sizes, layouts, images and other information available for each option.

View Unit Details
What price guide is available?

The price guide currently shown on this page is Selected 2BR/3BR samples dated 2 Sep 2026. Treat it as a useful starting point: the exact figure can depend on the unit and documented payment terms. Ask CebuPrime to show you the current options that fit what you are looking for.

See Current Options
When is the expected turnover?

The turnover information currently shown is Source target: starting Q4 2026. If timing affects your decision, ask CebuPrime to confirm the latest project schedule before you proceed.

What can I see before I inquire?

You can review floor plans on this page where available. Use them to get comfortable with the property and its options before asking for current unit details.

View Unit Details
What should I request next?

Ask CebuPrime for current unit details, the latest pricing information, a fresh computation where available, and viewing information for the property you are considering.

Get Current Unit Details
Request Current Information

Ask CebuPrime about Cerule at Solinea

Request current Tower 5 availability, a refreshed official unit-specific quotation, updated payment computation and viewing information before making a reservation decision.

Share this property