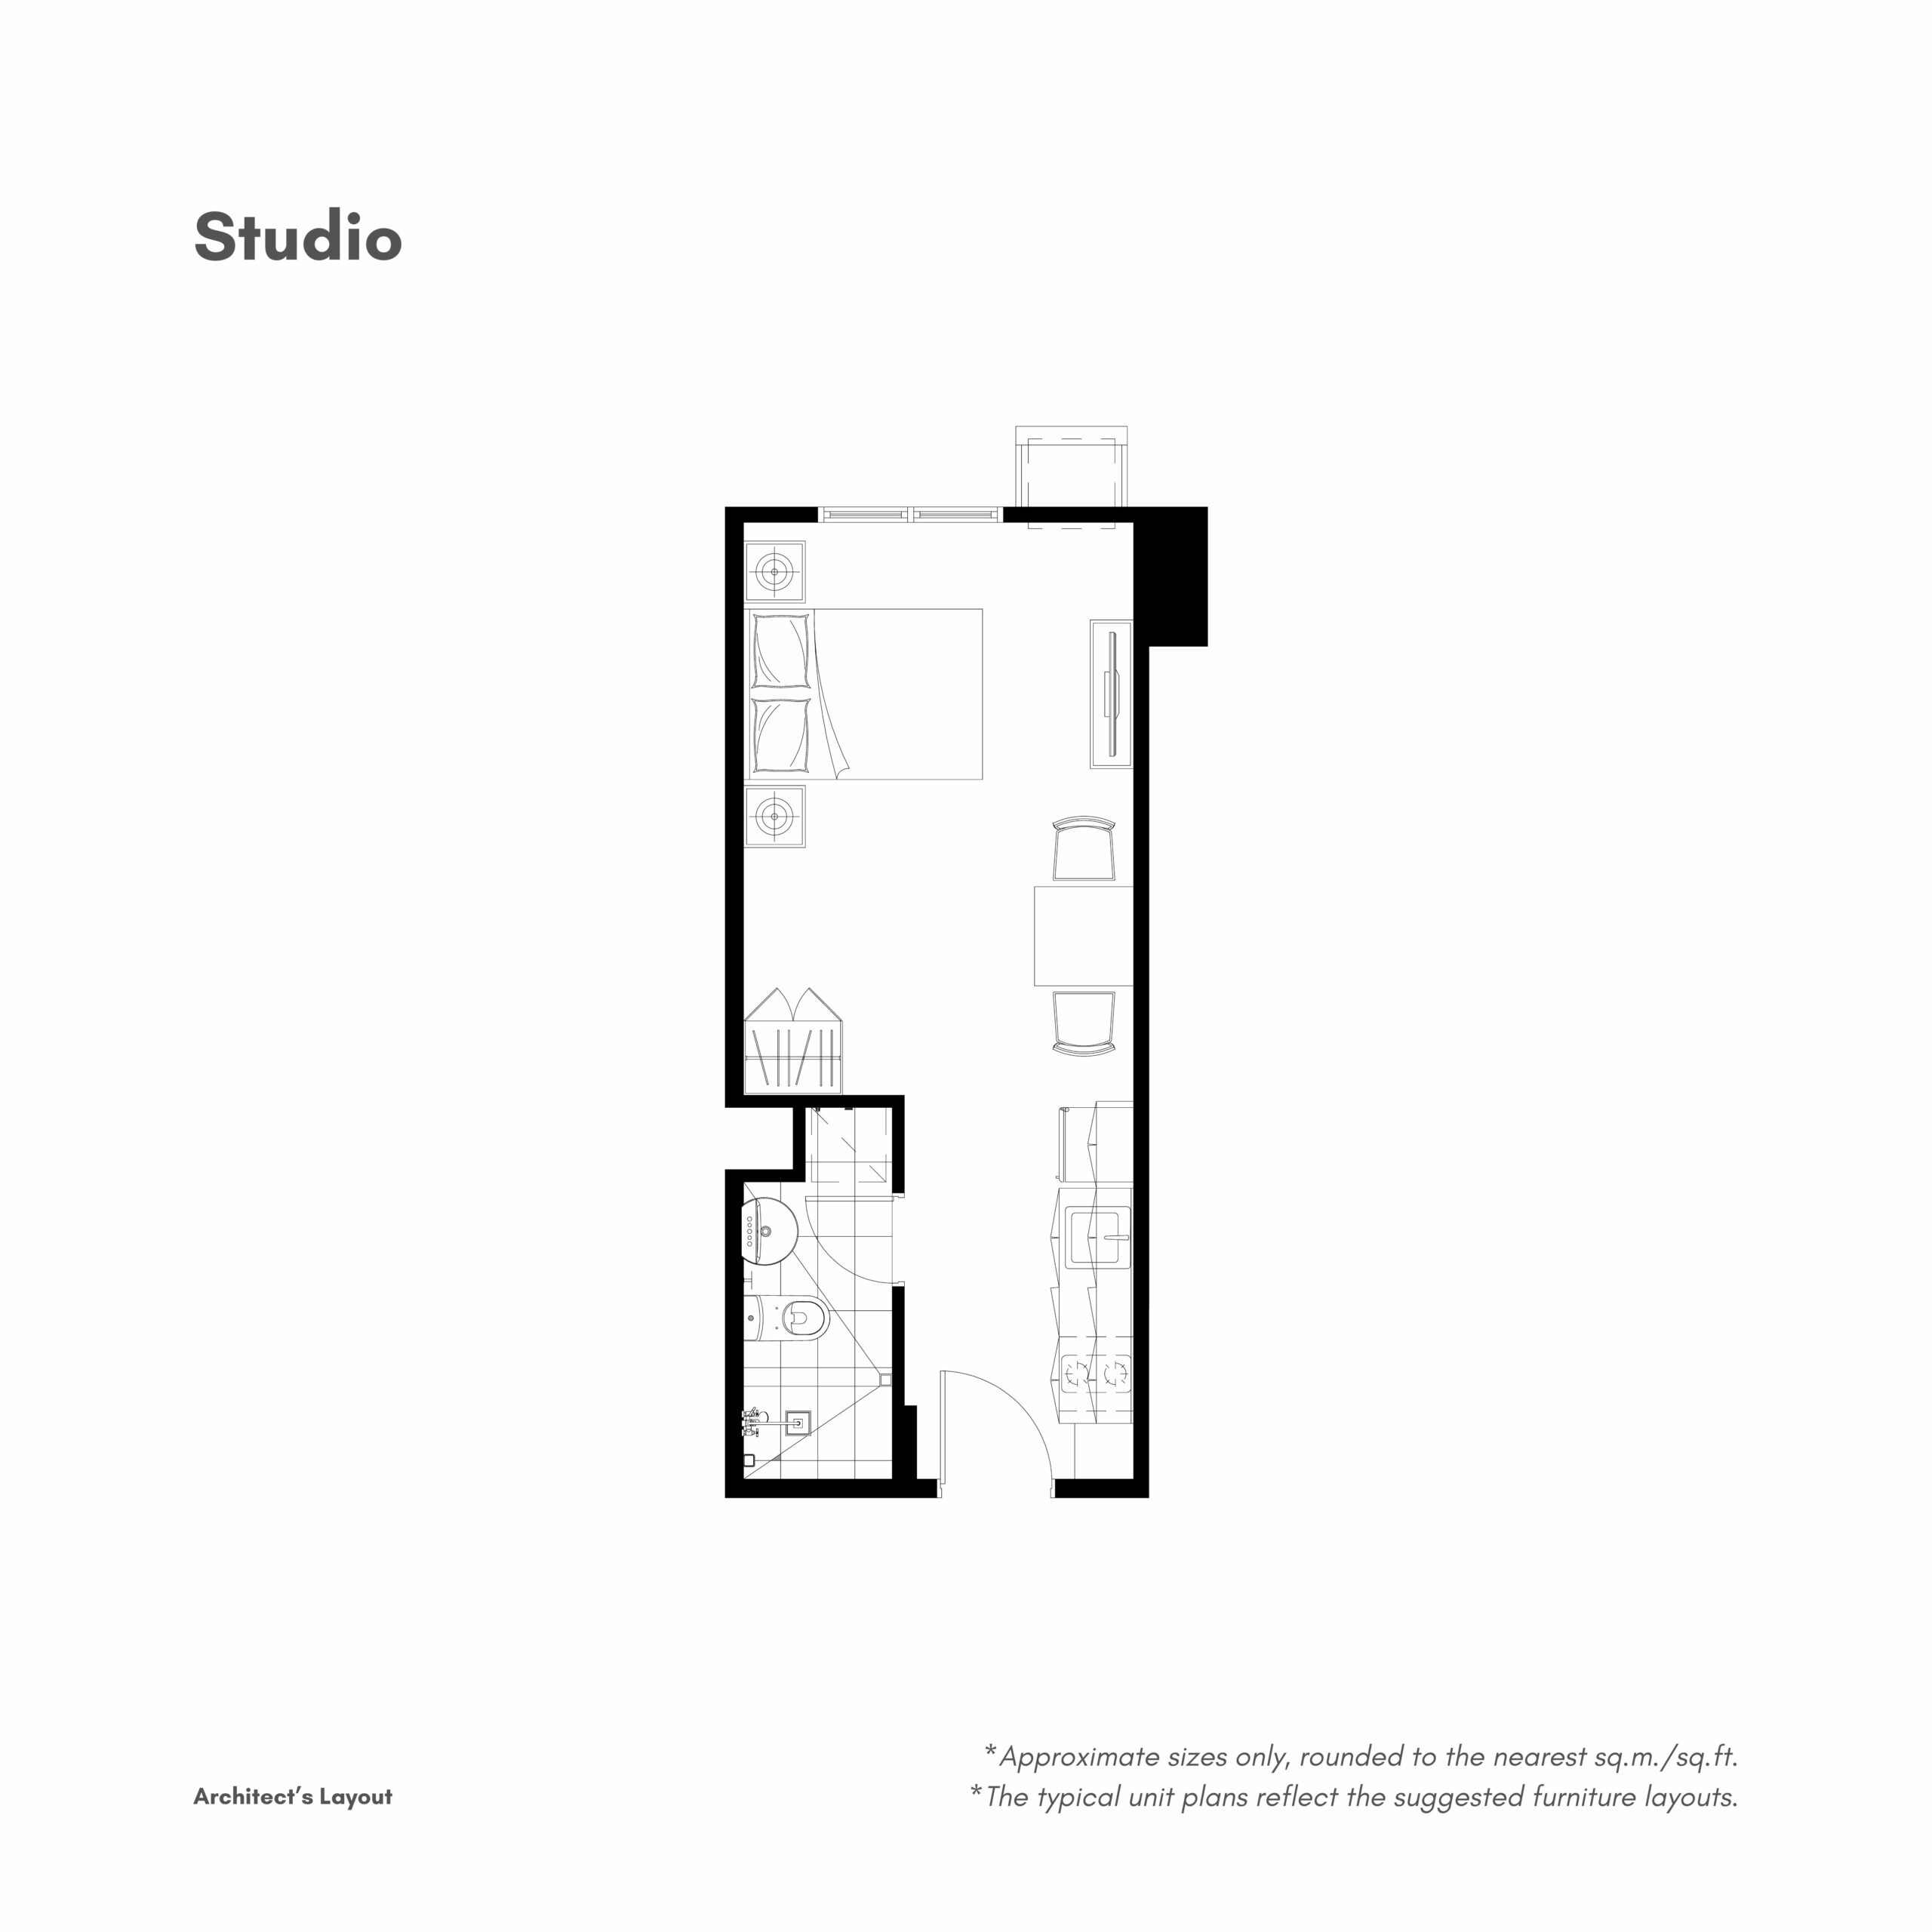
| 7th Floor - Amenity Level | Studio Units 02, 03 & 05 - 7th Floor | 702, 703, 705 | 25 sqm | Tower 5 unit-plan set |
| 7th Floor - Amenity Level | Studio Unit 06 - 7th Floor | 706 | 24 sqm | Tower 5 unit-plan set |
| 7th Floor - Amenity Level | Studio Unit 01 - 7th Floor | 701 | 25 sqm | Tower 5 unit-plan set |
| 7th Floor - Amenity Level | Studio Unit 22 - 7th Floor | 722 | 25 sqm | Tower 5 unit-plan set |
| 7th Floor - Amenity Level | Studio Unit 20 - 7th Floor | 720 | 24 sqm | Tower 5 unit-plan set |
| 7th Floor - Amenity Level | Studio Unit 17 - 7th Floor | 717 | 25 sqm | Tower 5 unit-plan set |
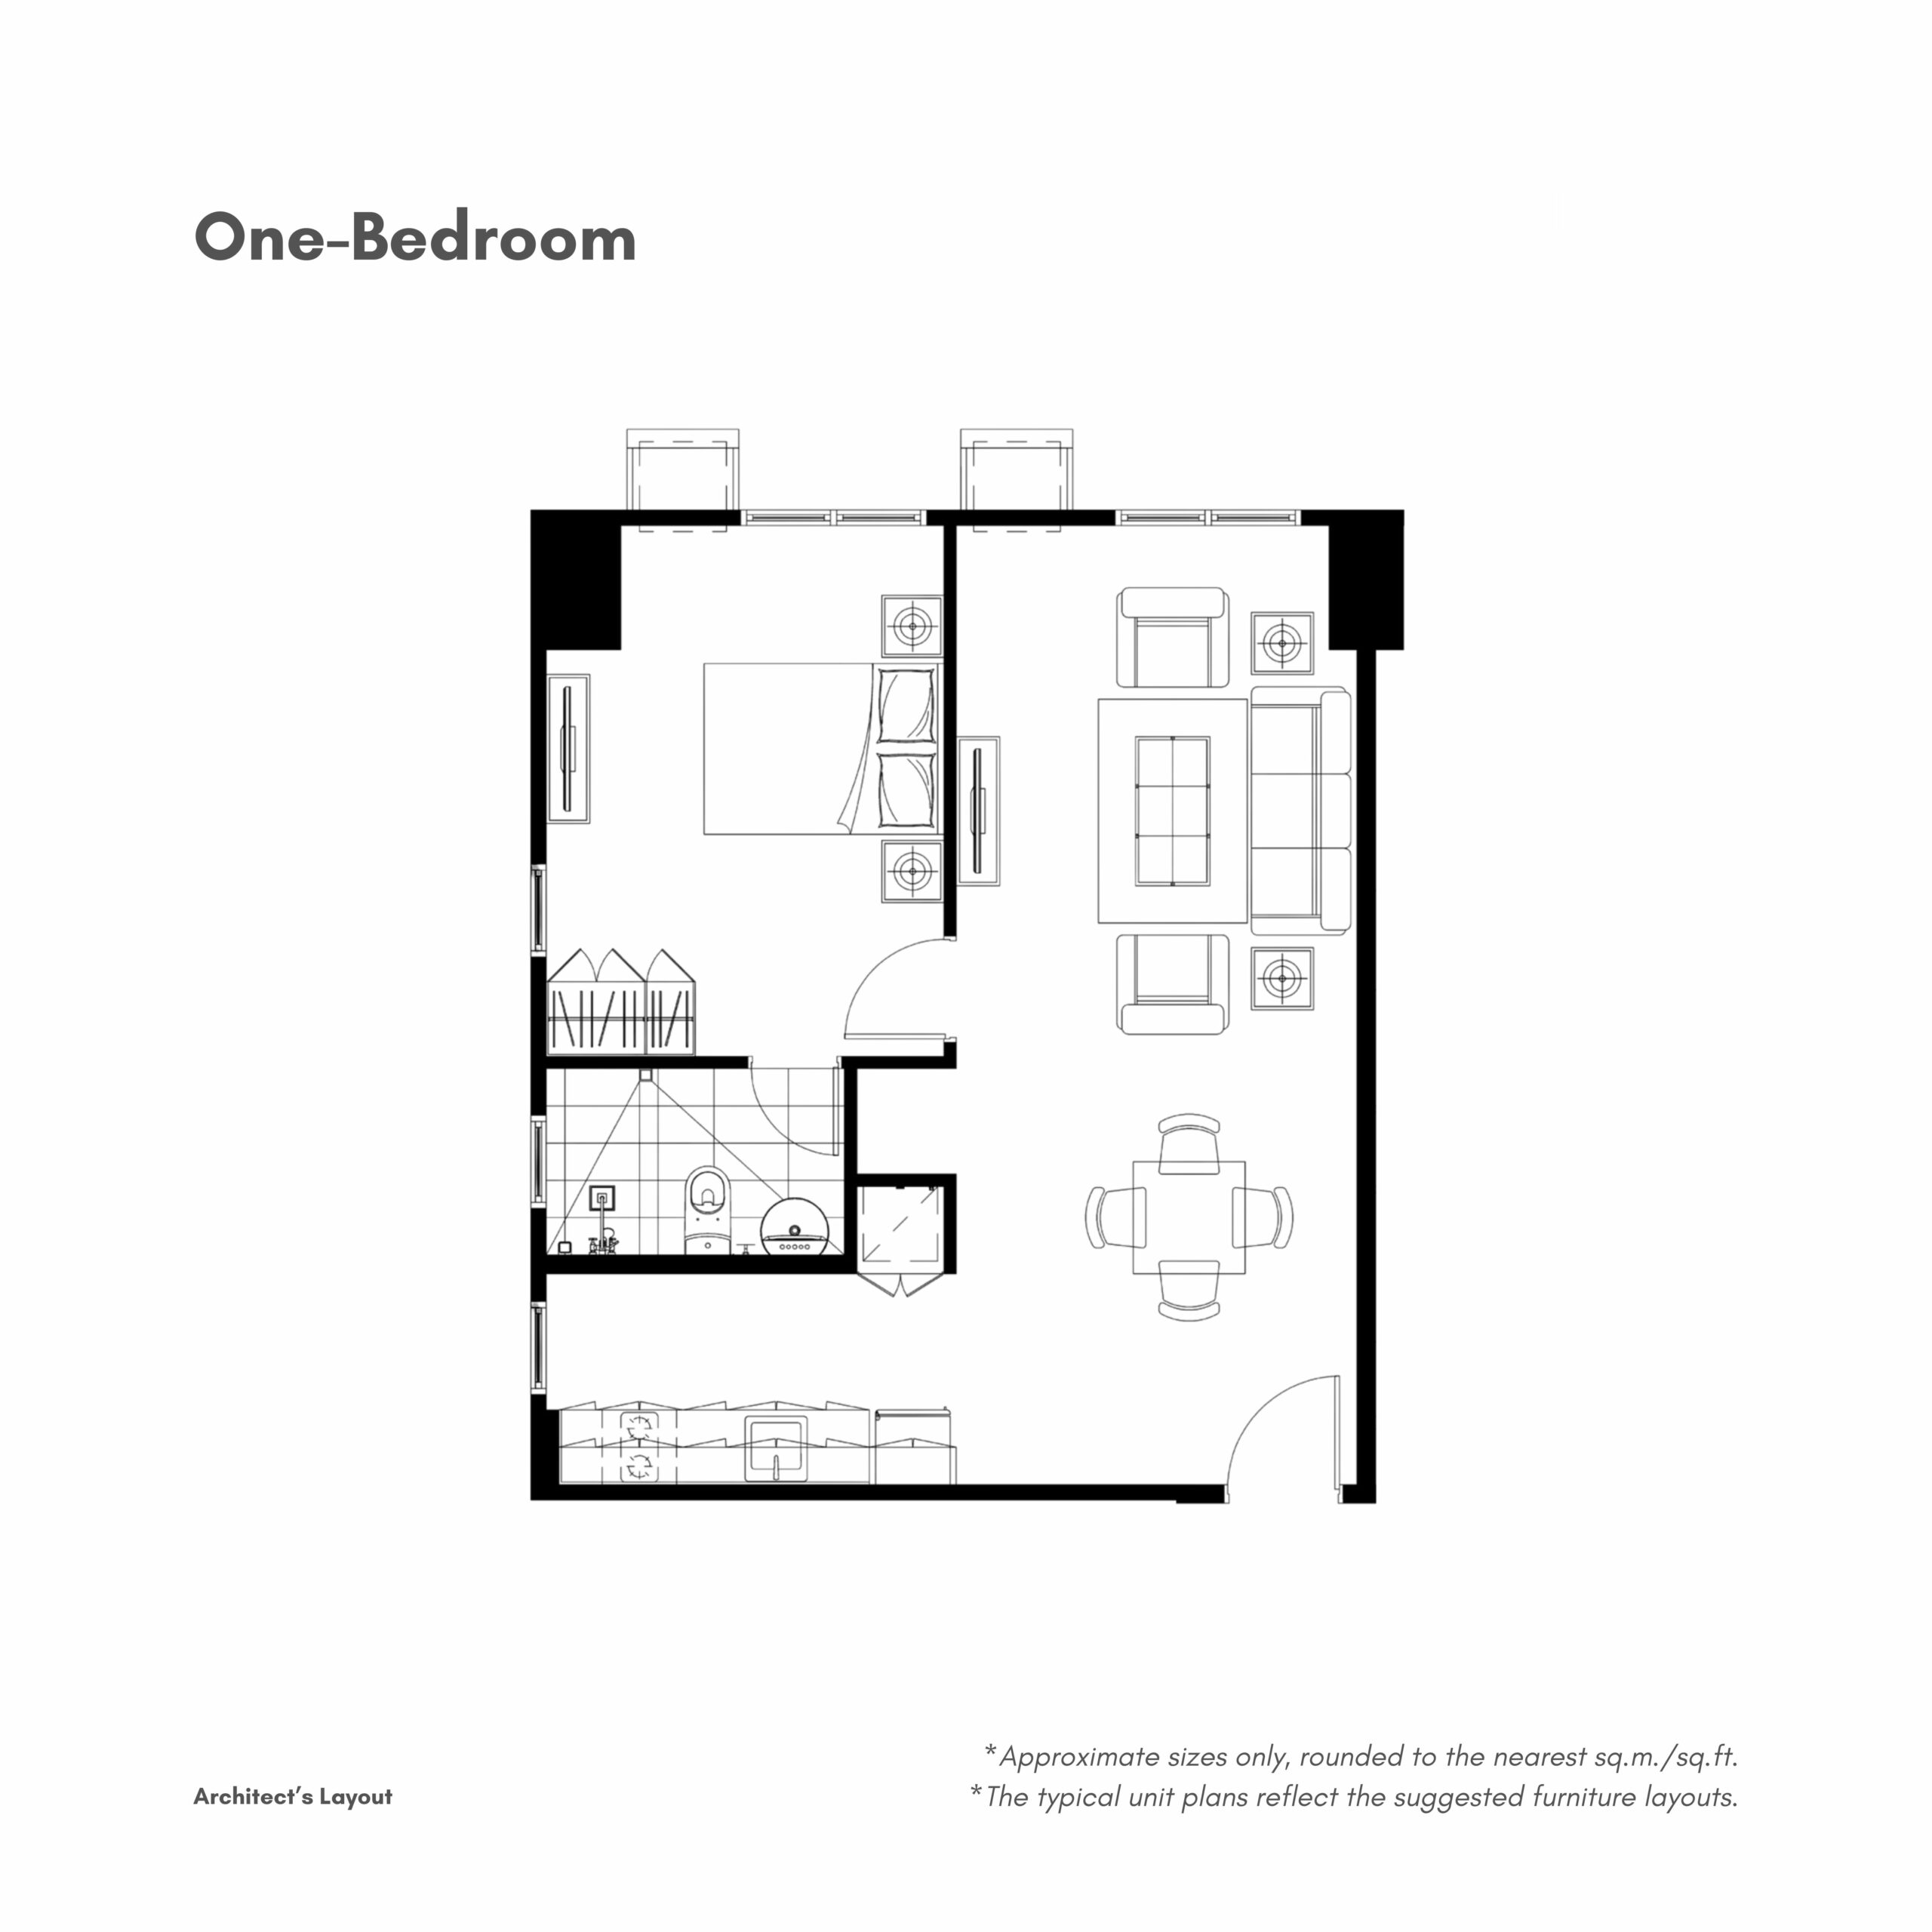
| 7th Floor - Amenity Level | 1 Bedroom Units 07 & 19 - 7th Floor | 707, 719 | 50 sqm | Tower 5 unit-plan set |
| 7th Floor - Amenity Level | 1 Bedroom Unit 21 - 7th Floor | 721 | 49 sqm | Tower 5 unit-plan set |
| 7th Floor - Amenity Level | 1 Bedroom Unit 09 - 7th Floor | 709 | 49 sqm | Tower 5 unit-plan set |
| 7th Floor - Amenity Level | 1 Bedroom Unit 10 - 7th Floor | 710 | 50 sqm | Tower 5 unit-plan set |
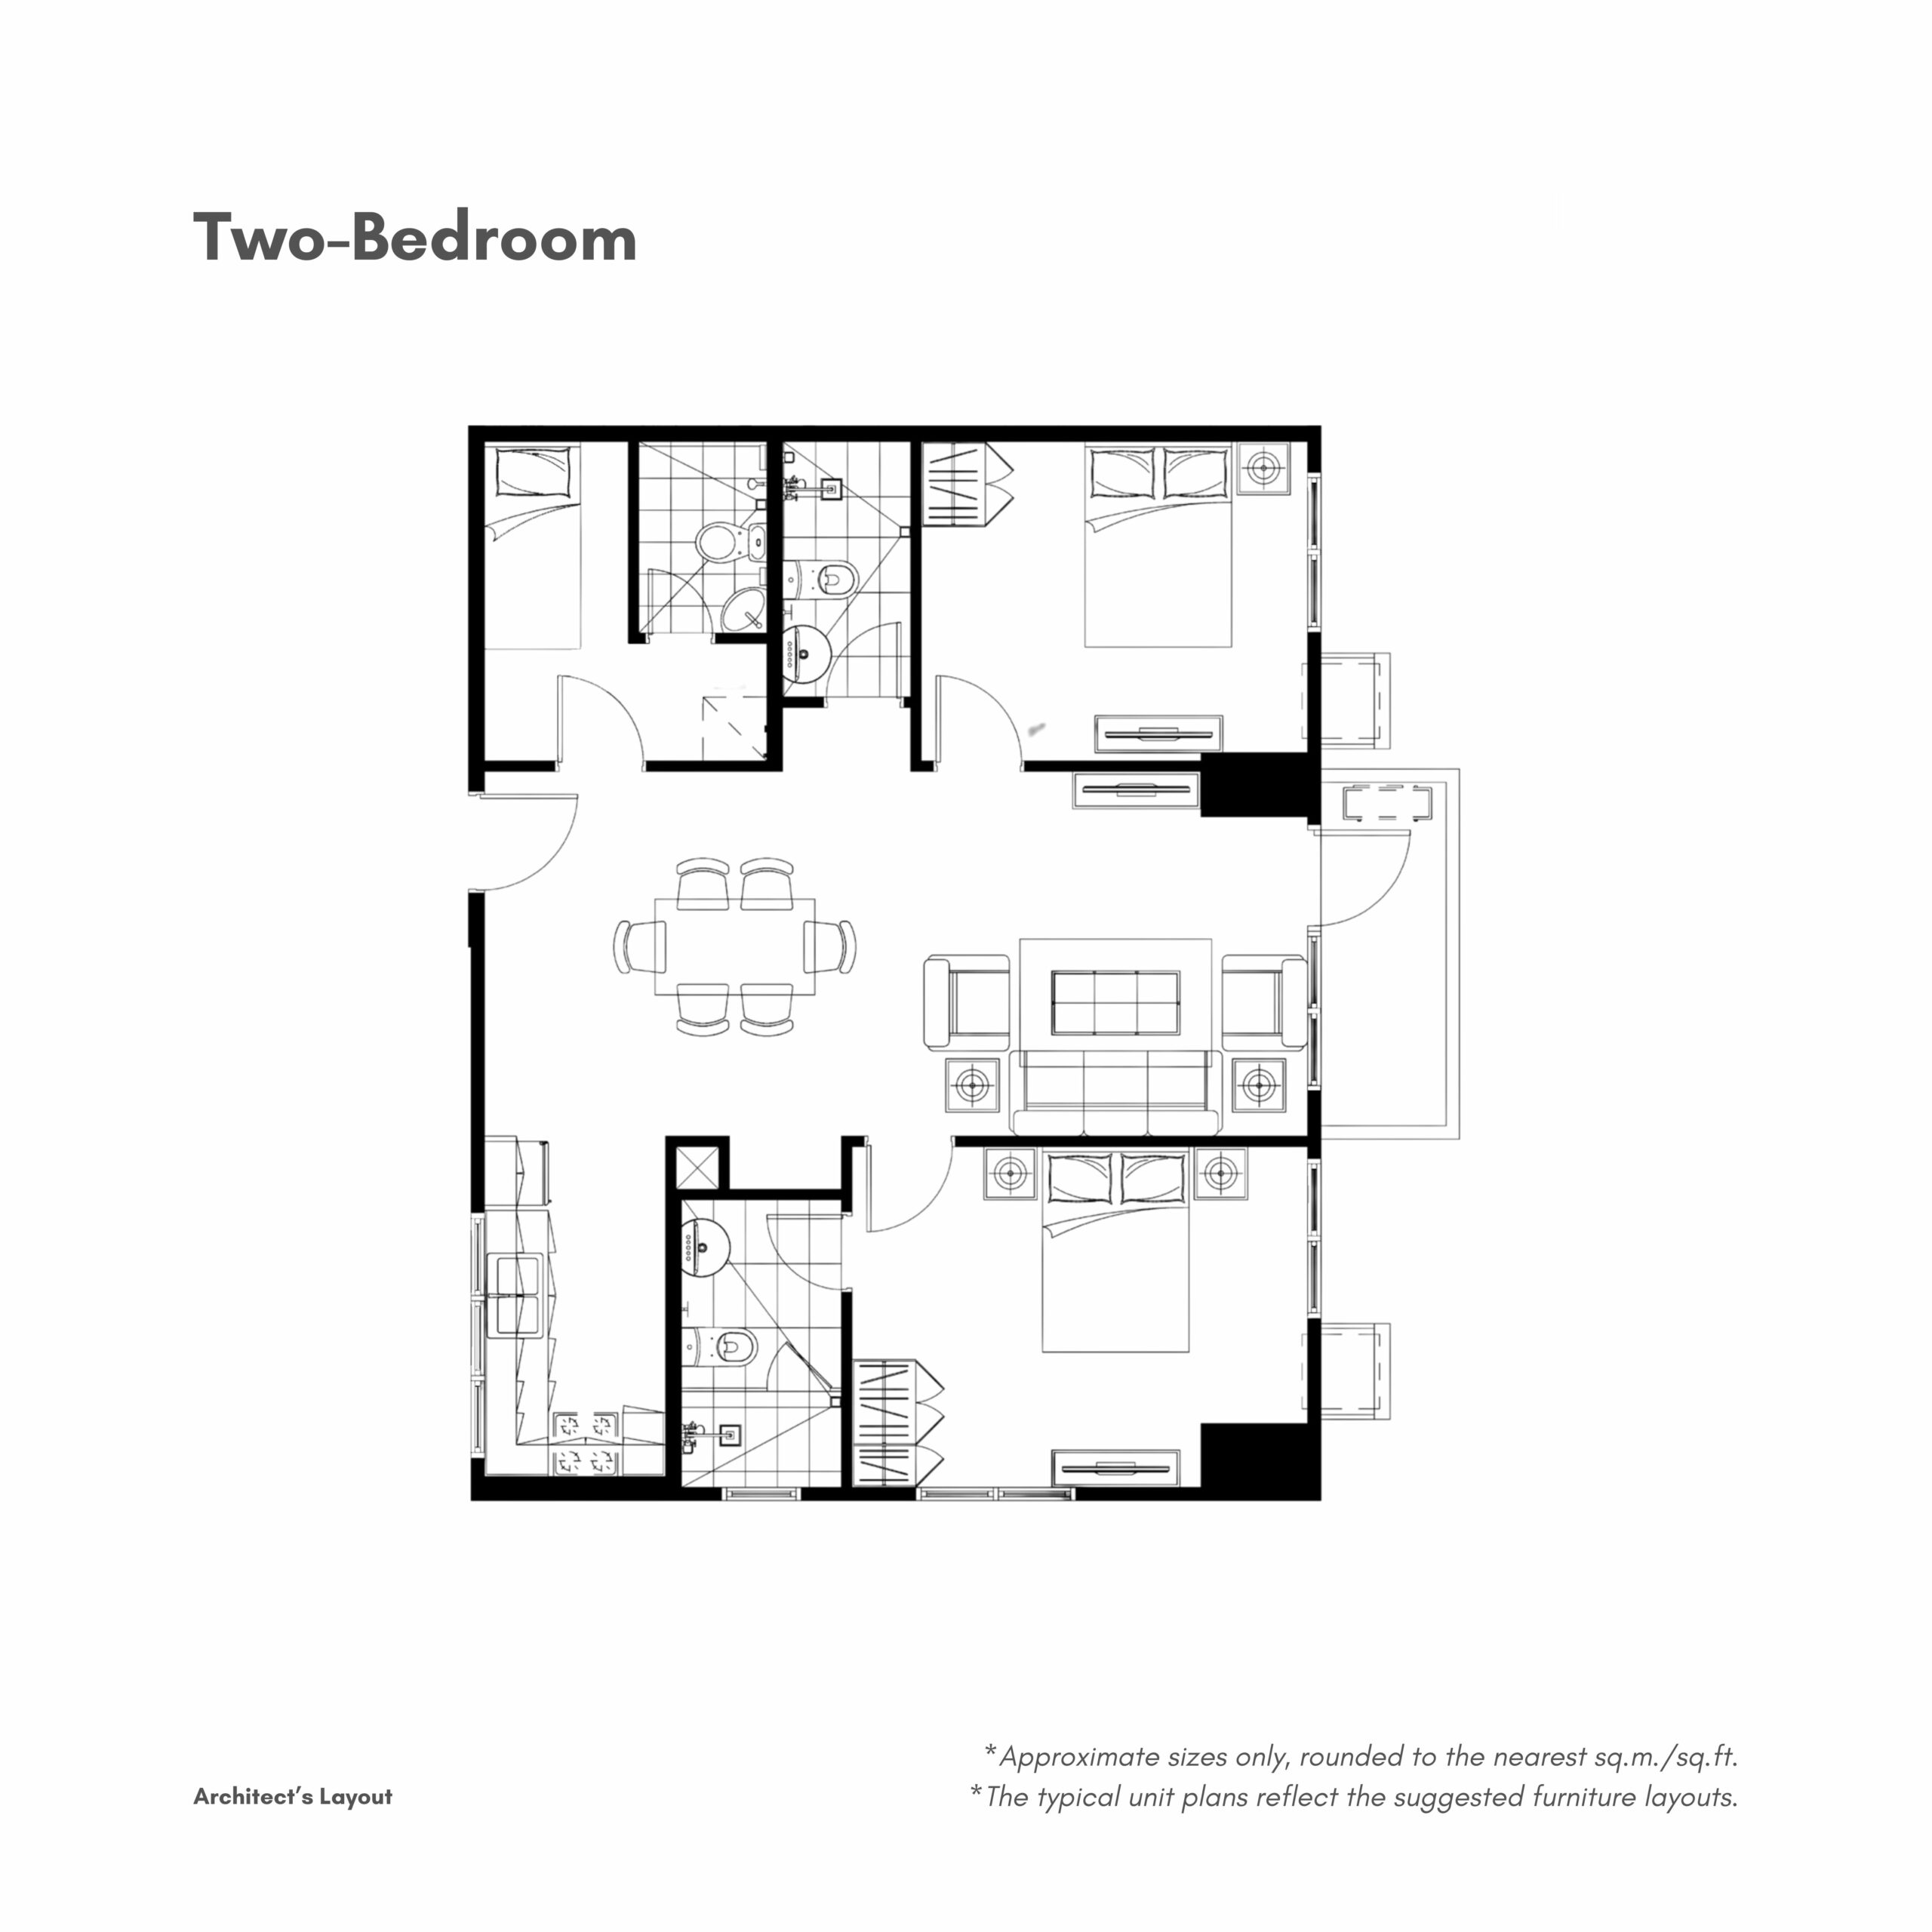
| 7th Floor - Amenity Level | 2 Bedroom Unit 11 - 7th Floor | 711 | 75 sqm | Tower 5 unit-plan set |
| 7th Floor - Amenity Level | 2 Bedroom Unit 12 - 7th Floor | 712 | 78 sqm | Tower 5 unit-plan set |
| 7th Floor - Amenity Level | 2 Bedroom Unit 15 - 7th Floor | 715 | 76 sqm | Tower 5 unit-plan set |
| 7th Floor - Amenity Level | 2 Bedroom Unit 16 - 7th Floor | 716 | 77 sqm | Tower 5 unit-plan set |
| 8th-35th Floors - Typical Residential Level | Studio Unit 01 | x01 | 25 sqm | Tower 5 unit-plan set |
| 8th-35th Floors - Typical Residential Level | Studio Units 02, 03 & 05 | x02, x03, x05 | 25 sqm | Tower 5 unit-plan set |
| 8th-35th Floors - Typical Residential Level | Studio Unit 06 | x06 | 24 sqm | Tower 5 unit-plan set |
| 8th-35th Floors - Typical Residential Level | Studio Unit 17 | x17 | 25 sqm | Tower 5 unit-plan set |
| 8th-35th Floors - Typical Residential Level | Studio Unit 20 | x20 | 24 sqm | Tower 5 unit-plan set |
| 8th-35th Floors - Typical Residential Level | Studio Unit 22 | x22 | 25 sqm | Tower 5 unit-plan set |
| 8th-35th Floors - Typical Residential Level | Studio Unit 23 | x23 | 24 sqm | Tower 5 unit-plan set |
| 8th-35th Floors - Typical Residential Level | 1 Bedroom Units 07 & 19 | x07, x19 | 50 sqm | Tower 5 unit-plan set |
| 8th-35th Floors - Typical Residential Level | 1 Bedroom Unit 09 | x09 | 49 sqm | Tower 5 unit-plan set |
| 8th-35th Floors - Typical Residential Level | 1 Bedroom Unit 10 | x10 | 50 sqm | Tower 5 unit-plan set |
| 8th-35th Floors - Typical Residential Level | 1 Bedroom Unit 21 | x21 | 49 sqm | Tower 5 unit-plan set |
| 8th-35th Floors - Typical Residential Level | 2 Bedroom Unit 11 | x11 | 75 sqm | Tower 5 unit-plan set |
| 8th-35th Floors - Typical Residential Level | 2 Bedroom Unit 12 | x12 | 78 sqm | Tower 5 unit-plan set |
| 8th-35th Floors - Typical Residential Level | 2 Bedroom Unit 15 | x15 | 76 sqm | Tower 5 unit-plan set |
| 8th-35th Floors - Typical Residential Level | 2 Bedroom Unit 16 | x16 | 77 sqm | Tower 5 unit-plan set |
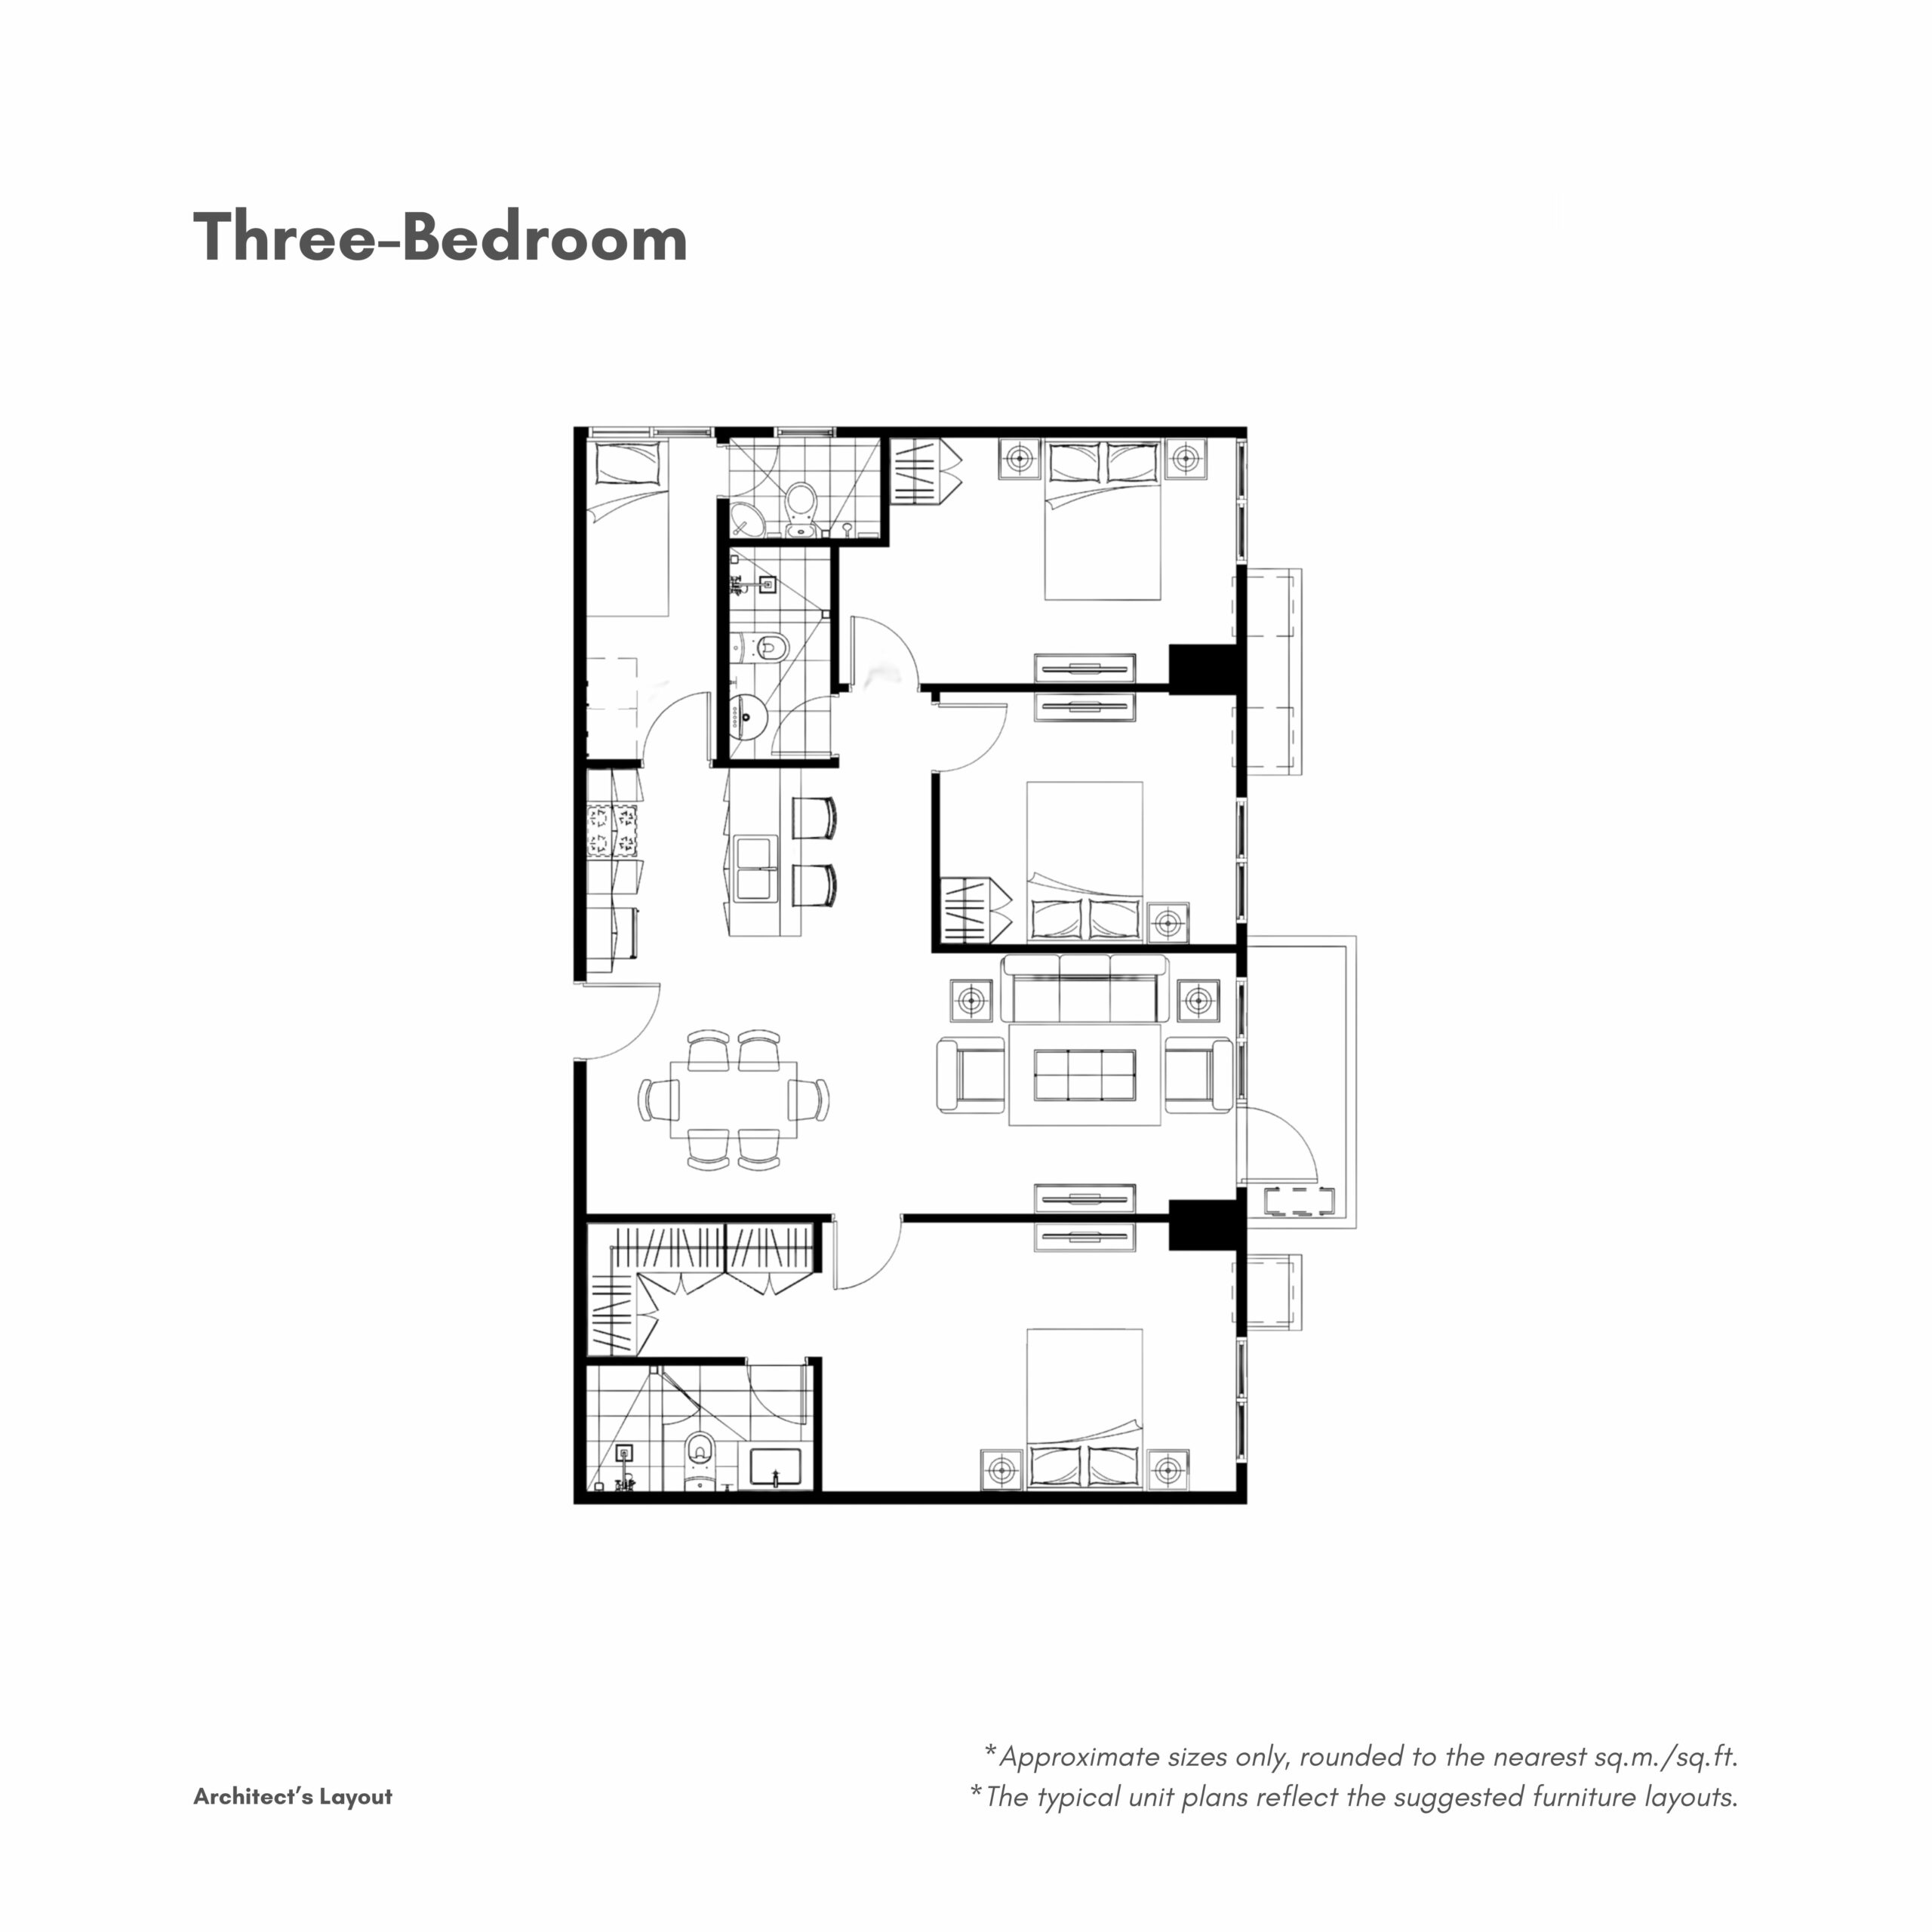
| 8th-35th Floors - Typical Residential Level | 3 Bedroom Unit 08 / 18 | x08, x18 | 107 sqm | Tower 5 unit-plan set |
| 7th Floor - Amenity Level | 3 Bedroom Unit 08 / 18 - 7th Floor | 708, 718 | 104 sqm | Tower 5 unit-plan set |
 Open full view