Clear Cebu property information for buyers Browse Properties
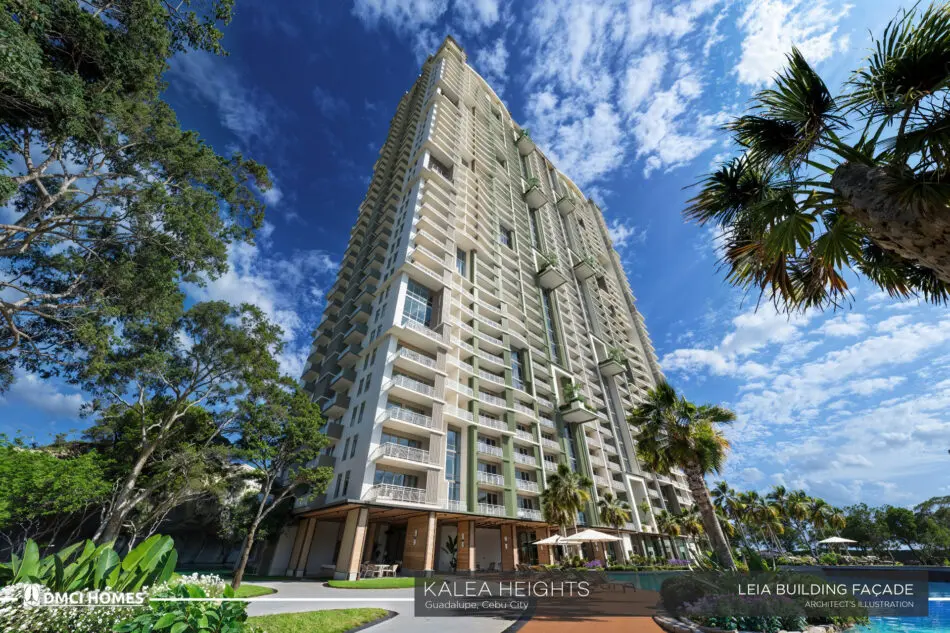
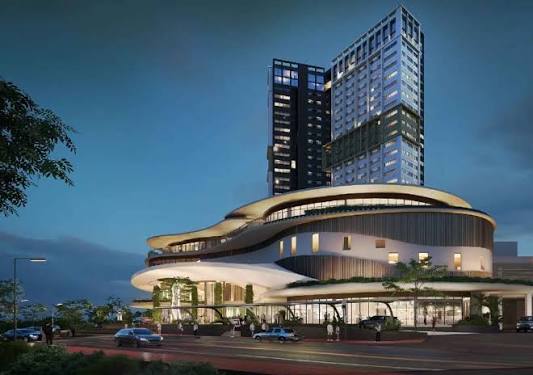
Kalea Heights Leia Building facade in Guadalupe, Cebu City - developer artist perspective
Properties / Resort-Inspired Community / Kalea Heights
Resort-Inspired Community - Guadalupe, Cebu City

Kalea Heights

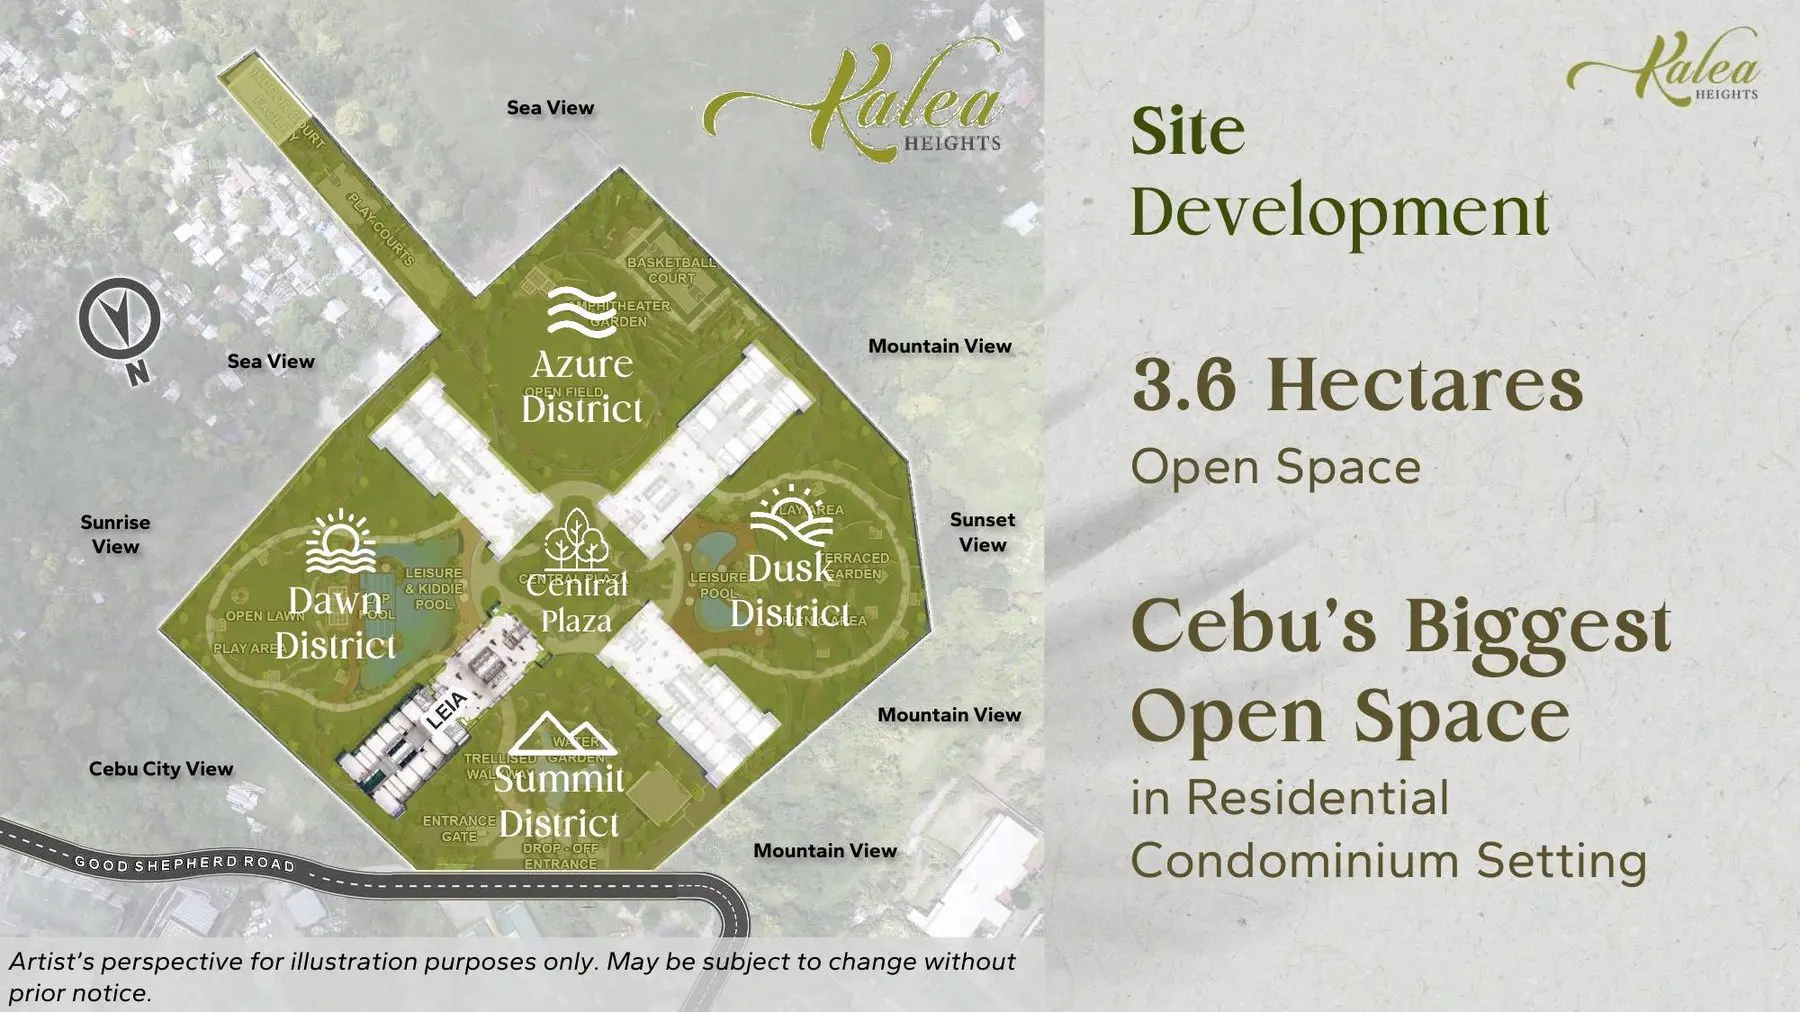
DMCI Homes' first Central Visayas development is planned as a 4.6-hectare resort-inspired community with 3.6 hectares of open space at grade. The standardized source record below focuses on the Leia Building and preserves dated pricing separately from current availability.

LocationGuadalupe, Cebu CityDevelopment4.6-hectare communityLeia Building1BR - 2BR - 3BRPrice guideJuly / August 2026 references
4.6 hectaresTotal Land Area
3.6 hectaresOpen Space at Grade
4 buildingsCommunity Plan
1,232 unitsLeia Source Record
370 slotsLeia Parking
Dec 2029Leia RFO
Unit Details

Leia Building configurations

Three representative unit layouts are shown below from the existing project brief. The full documented catalogue contains 52 distinct variants; the source-backed pricing tables keep those variants and dated floor-level list-price references separate from current availability.

Floor plan

1 Bedroom

33.50 sqm
1-Bedroom C (Mid Unit)
Php 5.73M-6.77M Price guide

Explore the unit and payment options that may fit your budget.

Compiled from the developer unit pricelist effective July 1, 2026 and the additional-inventory release effective August 10, 2026. This is not live availability.
Representative layout only. Before reserving, ask CebuPrime to see the current unit options.
Area breakdownLiving & Dining6.60 sqmKitchen6.70 sqmBedroom9.45 sqmToilet & Bath3.75 sqmBalcony7.00 sqm
Tower / collection
Leia Building
Unit type / series
1-Bedroom C (Mid Unit)
Other details
14 variants - total area 29.5 to 33.5 sqm, Php 5.73M to Php 6.77M. Other variants of the same bedroom type differ in size and configuration.
Request Current Price & Computation →
Floor plan
Unit imagery

2 Bedroom

61.50 sqm
2-Bedroom O (Mid Unit)
Php 8.23M-11.66M Price guide

Explore the unit and payment options that may fit your budget.

Compiled from the developer unit pricelist effective July 1, 2026 and the additional-inventory release effective August 10, 2026. This is not live availability.
Representative layout only. Before reserving, ask CebuPrime to see the current unit options.
Area breakdownLiving & Dining21.40 sqmKitchen7.10 sqmBedroom 110.90 sqmBedroom 28.30 sqmToilet & Bath5.80 sqmBalcony8.00 sqm
Tower / collection
Leia Building
Unit type / series
2-Bedroom O (Mid Unit)
Other details
35 variants - total area 53.0 to 80.5 sqm, Php 8.23M to Php 11.66M. Other variants of the same bedroom type differ in size and configuration.
Request Current Price & Computation →
Floor plan
Unit imagery

3 Bedroom

84.50 sqm
3-Bedroom A (End Unit)
Php 12.19M-13.70M Price guide

Explore the unit and payment options that may fit your budget.

Compiled from the developer unit pricelist effective July 1, 2026 and the additional-inventory release effective August 10, 2026. This is not live availability.
Representative layout only. Before reserving, ask CebuPrime to see the current unit options.
Area breakdownLiving & Dining23.00 sqmKitchen8.95 sqmBedroom 112.50 sqmBedroom 211.20 sqmBedroom 36.35 sqmToilet & Bath 15.80 sqmToilet & Bath 24.20 sqmBalcony 18.00 sqmBalcony 24.50 sqm
Tower / collection
Leia Building
Unit type / series
3-Bedroom A (End Unit)
Other details
3 variants - total area 81.5 to 88.5 sqm, Php 12.19M to Php 13.70M. Other variants of the same bedroom type differ in size and configuration.
Request Current Price & Computation →

Entry list price by floor

The lowest documented list price for each bedroom type on each level. Atrium levels are explicitly marked. There is no 13th floor.

Compiled July/August 2026 Leia pricing referencesAugust 10, 2026
FloorContext1 Bedroom From2 Bedroom From3 Bedroom From
2nd FloorAtrium levelPhp 6.17MPhp 8.68MPhp 12.69M
3rd FloorPhp 5.89MPhp 8.33MPhp 12.19M
4th FloorPhp 5.91MPhp 8.35MPhp 12.21M
5th FloorPhp 5.94MPhp 8.36MPhp 12.23M
6th FloorPhp 5.95MPhp 8.37MPhp 12.25M
7th FloorAtrium levelPhp 6.22MPhp 8.75MPhp 12.79M
8th FloorPhp 6.23MPhp 8.77MPhp 12.82M
9th FloorPhp 5.96MPhp 8.42MPhp 12.31M
10th FloorPhp 5.99MPhp 8.43MPhp 12.34M
11th FloorPhp 5.84MPhp 8.23MPhp 12.25M
12th FloorAtrium levelPhp 6.13MPhp 8.61MPhp 12.79M
14th FloorPhp 5.73MPhp 8.26MPhp 12.28M
15th FloorPhp 5.74MPhp 8.27MPhp 12.30M
16th FloorPhp 6.03MPhp 8.29MPhp 12.34M
17th FloorPhp 6.04MPhp 8.30MPhp 12.36M
18th FloorAtrium levelPhp 6.28MPhp 8.68MPhp 12.90M
19th FloorPhp 5.78MPhp 8.33MPhp 12.39M
20th FloorPhp 5.79MPhp 8.35MPhp 12.41M
21st FloorPhp 5.94MPhp 8.36MPhp 12.44M
22nd FloorPhp 5.95MPhp 8.37MPhp 12.46M
23rd FloorAtrium levelPhp 6.22MPhp 8.75MPhp 13.00M
24th FloorPhp 5.84MPhp 8.40MPhp 12.50M
25th FloorPhp 5.85MPhp 8.42MPhp 12.52M
26th FloorPhp 5.99MPhp 8.43MPhp 12.54M
27th FloorPhp 6.00MPhp 8.45MPhp 12.56M
28th FloorAtrium levelPhp 6.27MPhp 8.82MPhp 13.11M
29th FloorPhp 5.89MPhp 8.48MPhp 12.61M
30th FloorPhp 5.91MPhp 8.49MPhp 12.63M
31st FloorPhp 6.04MPhp 8.50MPhp 12.65M
32nd FloorPhp 6.05MPhp 8.23MPhp 12.67M
33rd FloorAtrium levelPhp 6.35MPhp 8.60MPhp 13.21M
34th FloorPhp 5.95MPhp 8.26MPhp 12.71M
35th FloorPhp 5.96MPhp 8.56MPhp 12.73M
36th FloorPhp 6.24MPhp 8.58MPhp 12.75M
37th FloorPhp 6.25MPhp 8.59MPhp 12.77M
38th FloorAtrium levelPhp 6.50MPhp 8.97MPhp 13.32M
39th FloorPhp 6.01MPhp 8.62MPhp 12.82M
40th FloorPhp 6.02MPhp 8.64MPhp 12.84M
41st FloorPhp 6.00MPhp 8.65MPhp 12.86M
PenthousePhp 6.37MPhp 9.17MPhp 13.61M

These are dated list-price references only and do not indicate that a unit on a given floor is currently available.

Standard turnover finishes

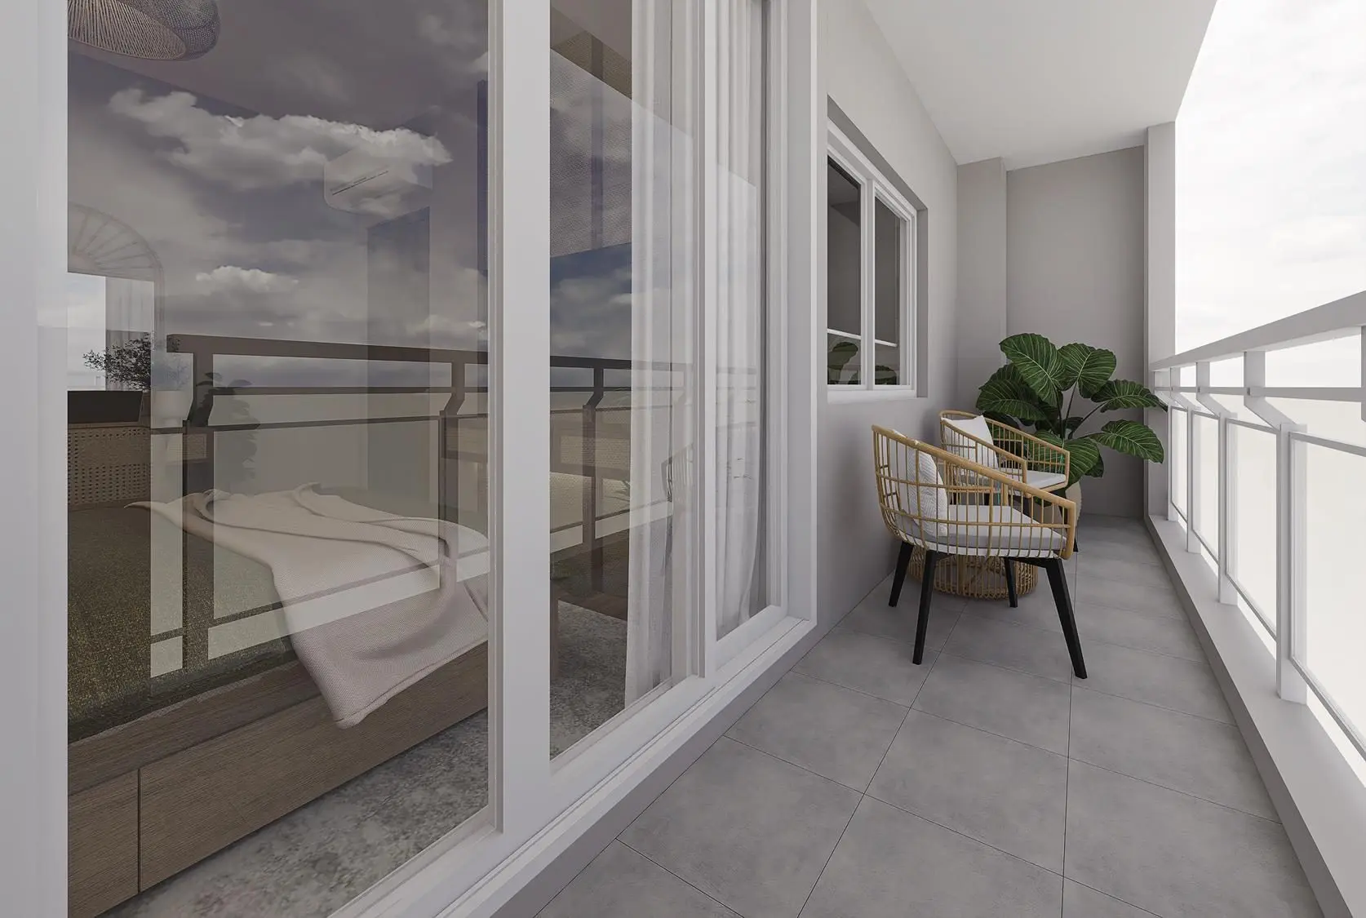
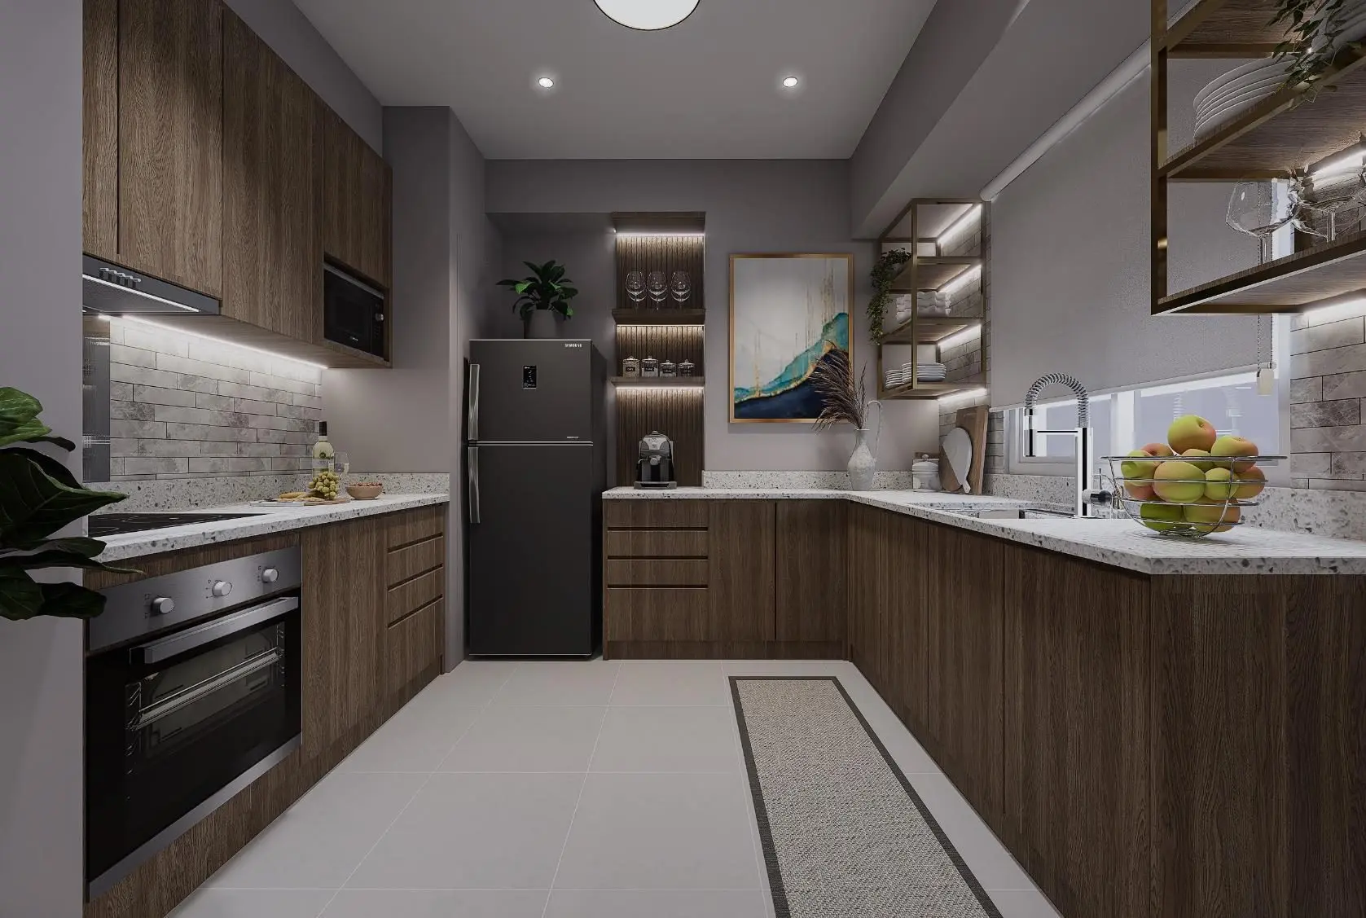
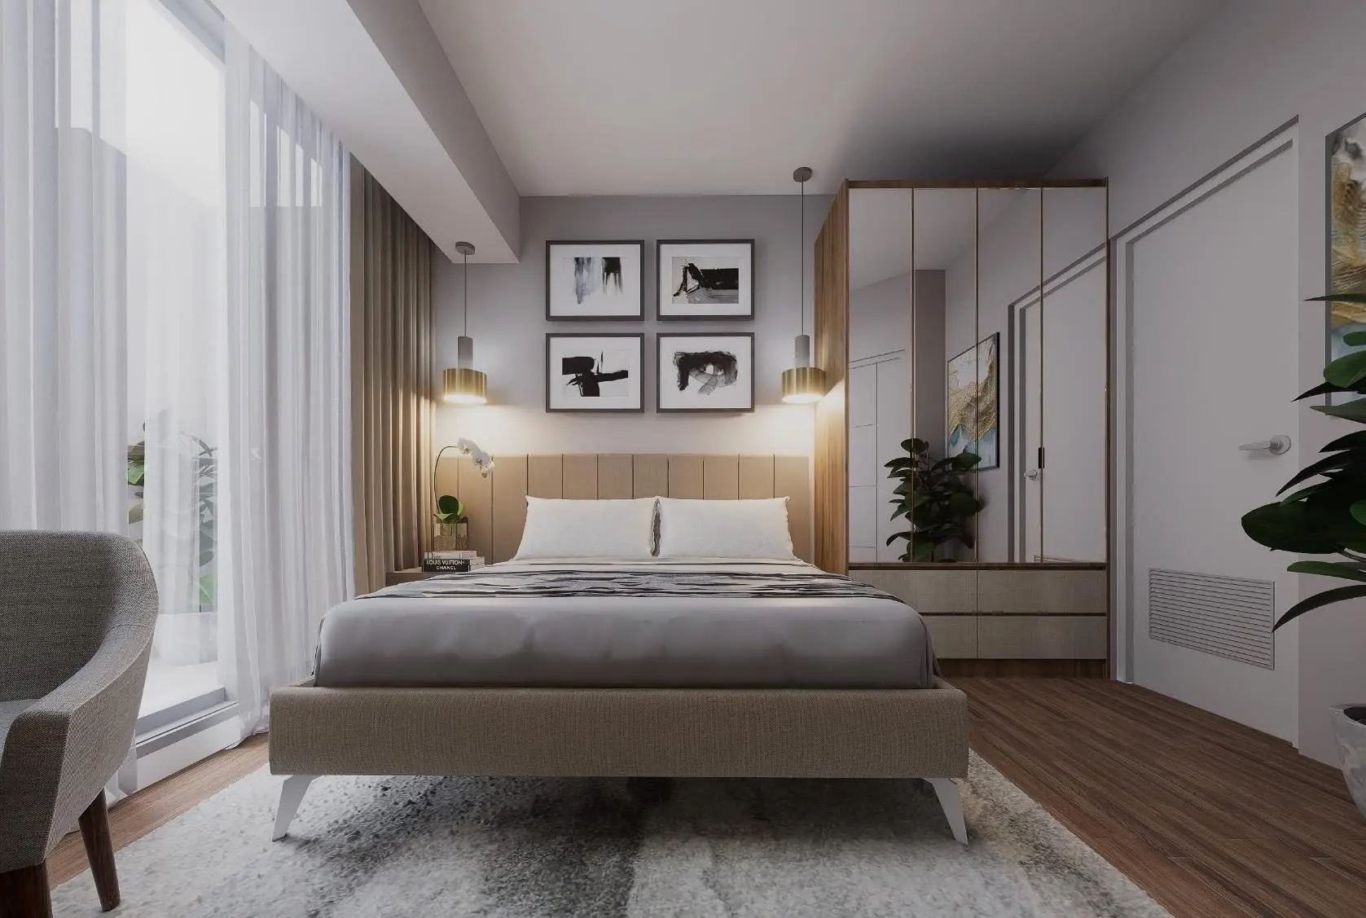
The existing source schedule distinguishes standard deliverables by 1BR, 2BR and 3BR. Interior perspectives on the page depict upgraded units and may show items outside this schedule.

DMCI Homes project brief
Finish GroupArea / Item1 Bedroom2 Bedroom3 Bedroom
Floor FinishesLiving, Dining & KitchenVinyl planks with baseboardCeramic tiles with baseboardCeramic tiles with baseboard
Floor FinishesBedroomsVinyl planks with baseboardVinyl planks with baseboardVinyl planks with baseboard
Floor FinishesBalcony (if applicable)Ceramic tiles with pebble washoutCeramic tiles with pebble washoutCeramic tiles with pebble washout
Floor FinishesToilet & BathUnglazed ceramic tilesUnglazed ceramic tilesUnglazed ceramic tiles
Wall & Ceiling FinishesInterior WallsPainted finishPainted finishPainted finish
Wall & Ceiling FinishesToilet WallsUnglazed ceramic tiles; painted plain cement finish above wall tilesUnglazed ceramic tiles; painted plain cement finish above wall tilesUnglazed ceramic tiles; painted plain cement finish above wall tiles
Wall & Ceiling FinishesCeiling - Living, Dining & KitchenPainted plain cement finishPainted plain cement finishPainted plain cement finish
Wall & Ceiling FinishesCeiling - BedroomsPainted plain cement finishPainted plain cement finishPainted plain cement finish
Wall & Ceiling FinishesCeiling - Toilet & BathPainted ficem board ceilingPainted ficem board ceilingPainted ficem board ceiling
SpecialtiesKitchen AreaGranite finish countertop with cabinet systemGranite finish countertop with cabinet systemGranite finish countertop with cabinet system
SpecialtiesToilet & BathMirror cabinetGranite finish lavatory countertopGranite finish lavatory countertop for T&B 1
Doors & WindowsEntrance DoorWooden panel door on metal jambWooden panel door on metal jambWooden panel door on metal jamb
Doors & WindowsBedroom DoorAluminum framed glass panelWooden door on metal jamb and aluminum framed glass panelWooden door on metal jamb
Doors & WindowsToilet DoorWooden panel door with half louver on metal jambWooden panel door with half louver on metal jambWooden panel door with half louver on metal jamb
Doors & WindowsBalcony DoorAluminum sliding framed glass panel with insect screenAluminum sliding framed glass panel with insect screenAluminum sliding framed glass panel with insect screen
Doors & WindowsWindowsAluminum framed glass panel with insect screen (except awning windows)Aluminum framed glass panel with insect screen (except awning windows)Aluminum framed glass panel with insect screen (except awning windows)
Finishing HardwareMain Door LocksetMortise lever type keyed locksetMortise lever type keyed locksetMortise lever type keyed lockset
Finishing HardwareBedroom LocksetFlush lock handleLever type keyed lockset and flush lock handleLever type keyed lockset and flush lock handle
Finishing HardwareToilet LocksetLever type privacy locksetLever type privacy locksetLever type privacy lockset
Toilet & Kitchen FixturesWater ClosetTop flush, one-piece typeTop flush, one-piece typeTop flush, one-piece type
Toilet & Kitchen FixturesLavatoryWall-hung basin (ceramic)Undercounter type basinUndercounter type and wall-hung type basin
Toilet & Kitchen FixturesShower Head & FittingsExposed rain shower and mixer typeExposed rain shower and mixer typeExposed rain shower and mixer type
Toilet & Kitchen FixturesToilet Paper HolderRecessed typeRecessed typeRecessed type
Toilet & Kitchen FixturesSoap HolderNiched at wallNiched at wallNiched at wall
Toilet & Kitchen FixturesKitchen SinkStainless steel, single bowlStainless steel, single bowlStainless steel, single bowl
Toilet & Kitchen FixturesKitchen FaucetGooseneck typeRotary lever typeRotary lever type
Toilet & Kitchen FixturesToilet ExhaustCeiling mounted exhaust fanCeiling mounted exhaust fanCeiling mounted exhaust fan
Toilet & Kitchen FixturesKitchen ExhaustRangehood provisionRangehood provisionRangehood provision
Toilet & Kitchen FixturesAir ConditioningProvision for split-type unitProvision for split-type unitProvision for split-type unit

Balcony finishes and doors apply only where a balcony forms part of the unit. Specifications are subject to change without prior notice.

Documented commercial term

Only the commercial term explicitly present in the current source is shown here.

Cash price

Developer pricing note: cash price is the list price less 10 percent. Closing fees are separate; confirm the current unit-specific commercial terms before reservation.

Good to know: Unit prices are dated source references, not live availability or a quotation. The July 1, 2026 pricelist covers floors 2-17, 28-41 and the Penthouse; the August 10, 2026 release covers floors 18-27. Parking uses a separate November 2024 source.
Important pricing and unit notes
  • Cash price is the list price less 10 percent.
  • Parking slots are not included in the unit list price and are sold separately.
  • Unit prices may include VAT where applicable. Parking prices are inclusive of VAT.
  • All prices are exclusive of closing fees.
  • Total area is the unit area plus the balcony, where the unit has one. Areas may change based on actual site conditions.
  • Requests for unit alteration must follow the developer cut-off dates for tandem and non-installation requests.
  • Contents are subject to change without prior notice and do not constitute an offer or contract.
  • The dated pricing tables do not establish present unit availability.
  • Prices vary by floor level, layout variant and orientation.
  • Move-in fees, utility connections, association dues and loan-related charges are separate where applicable under the developer transaction.
Architectural Reference

Building Floor Plans

Project-level plans are kept separate from unit floor plans so buyers can inspect the building, tower, podium, amenity-level, parking, master, or development layout where verified source material is available.

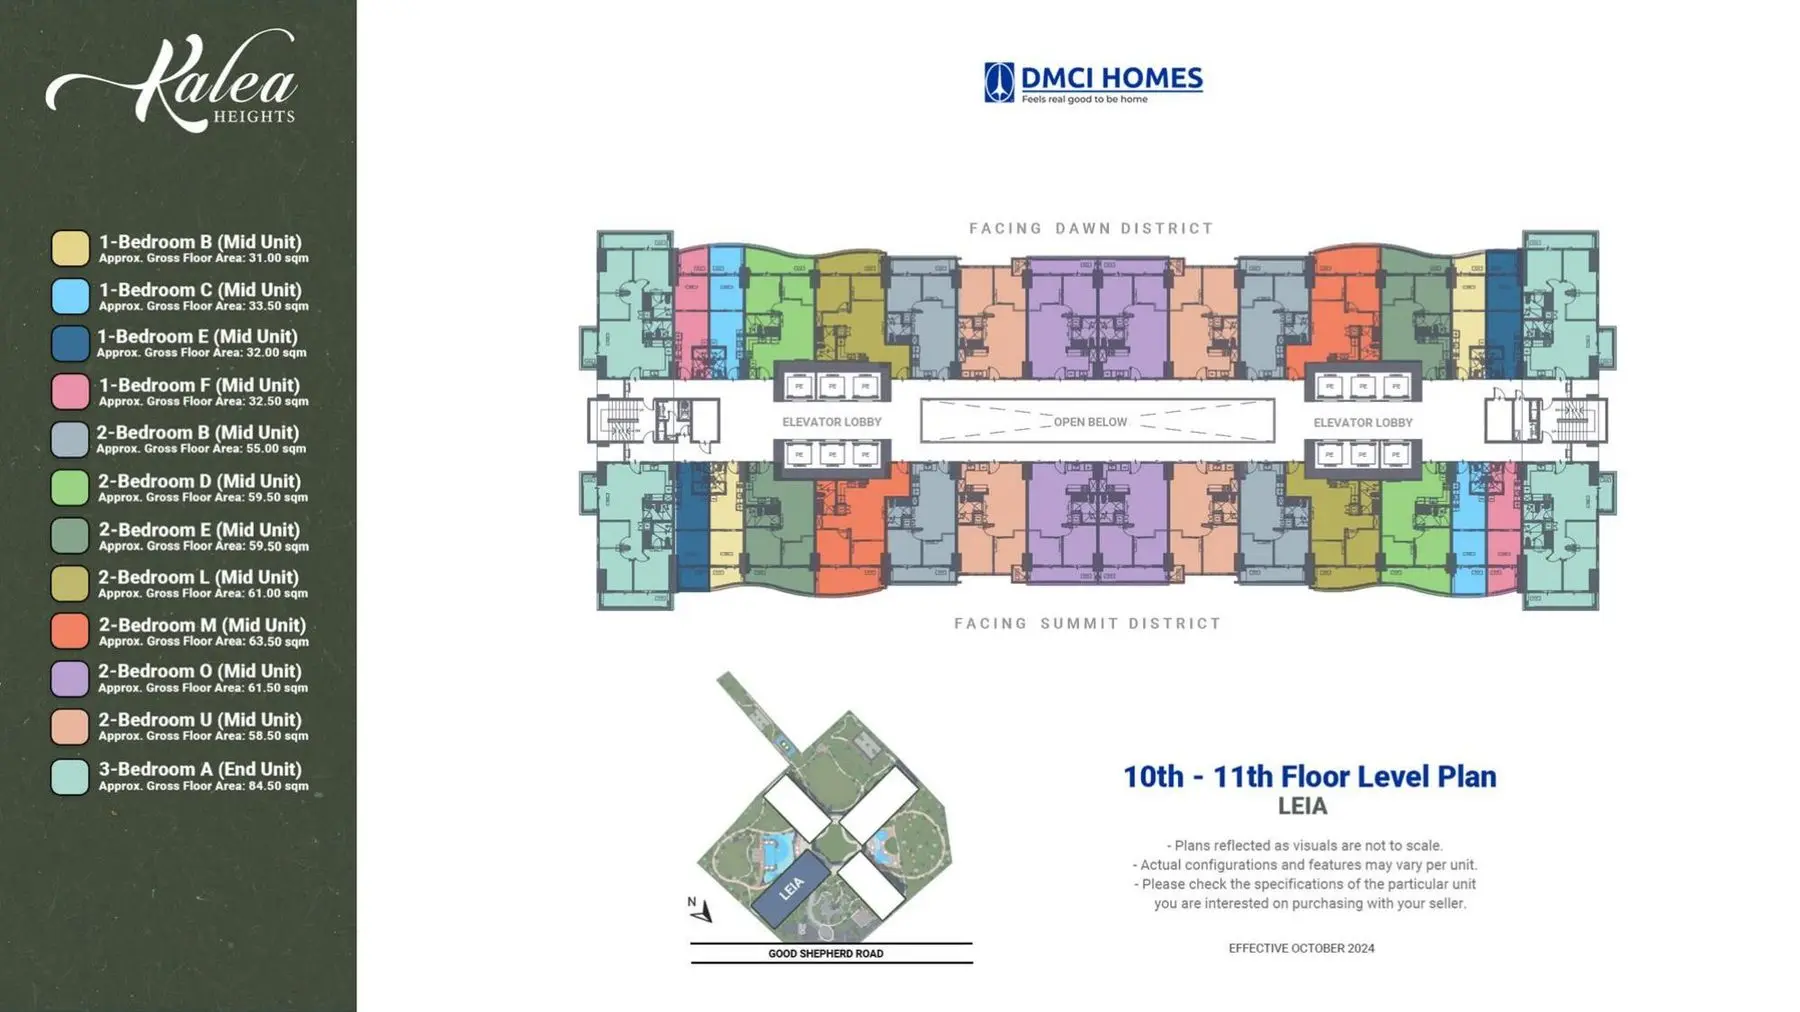
Leia Building floor-level plans

The four source sheets below are representative building-level plans. They are displayed with full visibility and should be confirmed against the exact unit before reservation.

Developer Pricing Reference

Price List

Verified developer pricing material is presented in its documented context. Dated source rows are references and should not be read as a guarantee of current unit status.

Dated unit-type pricing summary

Compiled from developer unit pricelists effective July 1, 2026 and August 10, 2026. These figures are historical list-price references, Use these as dated examples. Ask CebuPrime to see the current options.

Leia developer pricing referencesAugust 10, 2026
Unit TypeDocumented UnitsUnit AreaTotal AreaList Price FromList Price To
1 Bedroom32026.5 - 30.0 sqm29.5 - 33.5 sqmPhp 5,726,000Php 6,765,000
2 Bedroom75245.5 - 72.0 sqm53.0 - 80.5 sqmPhp 8,229,000Php 11,664,000
3 Bedroom16072.0 - 77.0 sqm81.5 - 88.5 sqmPhp 12,188,000Php 13,695,000

Unit prices effective July 1, 2026, with the 18th to 27th floors effective August 10, 2026. Parking prices effective November 2024. All based on Availability Plans dated September 9, 2024 (Ref. DE-24-09-002). Ask CebuPrime to see the current unit options and exact quotation.

Parking pricing reference

Parking is documented separately from the residential unit list price.

Parking pricelist - effective November 2024
Parking LevelSlotsAreaPrice FromPrice To
Basement Level 218513.0 - 17.5 sqmPhp 1,110,000Php 1,140,000
Basement Level 318513.0 - 17.5 sqmPhp 1,095,000Php 1,125,000

Parking prices in the existing source are inclusive of VAT. Current parking availability and price must be confirmed.

All 52 documented Leia layout variants

Each row preserves a distinct variant from the existing developer pricelist record, including position, unit area, balcony area, total area, documented unit count and dated list-price range.

Compiled Leia unit catalogueAugust 10, 2026
VariantPositionUnit AreaBalconyTotal AreaUnitsDated List-Price Range
1-Bedroom AInner26.50 sqm4.00 sqm30.50 sqm4Php 6.00M - Php 6.37M
1-Bedroom BInner26.50 sqm4.50 sqm31.00 sqm52Php 5.84M - Php 6.27M
1-Bedroom CInner26.50 sqm7.00 sqm33.50 sqm56Php 6.09M - Php 6.76M
1-Bedroom DInner26.50 sqm4.00 sqm30.50 sqm4Php 6.00M - Php 6.37M
1-Bedroom EInner26.50 sqm5.50 sqm32.00 sqm52Php 5.94M - Php 6.37M
1-Bedroom FInner26.50 sqm6.00 sqm32.50 sqm56Php 5.99M - Php 6.67M
1-Bedroom GInner29.50 sqm0.00 sqm29.50 sqm32Php 5.73M - Php 6.23M
1-Bedroom HInner30.00 sqm0.00 sqm30.00 sqm32Php 5.82M - Php 6.34M
1-Bedroom IInner28.00 sqm4.00 sqm32.00 sqm2Php 6.28M
1-Bedroom JInner28.00 sqm3.00 sqm31.00 sqm8Php 6.13M - Php 6.35M
1-Bedroom KInner28.00 sqm5.50 sqm33.50 sqm6Php 6.42M - Php 6.64M
1-Bedroom LInner28.00 sqm3.50 sqm31.50 sqm2Php 6.23M
1-Bedroom MInner28.00 sqm4.00 sqm32.00 sqm8Php 6.23M - Php 6.44M
1-Bedroom NInner28.00 sqm4.00 sqm32.00 sqm6Php 6.28M - Php 6.50M
2-Bedroom AInner45.50 sqm7.50 sqm53.00 sqm8Php 8.23M - Php 8.60M
2-Bedroom BInner47.00 sqm8.00 sqm55.00 sqm104Php 8.23M - Php 9.17M
2-Bedroom CInner48.50 sqm8.00 sqm56.50 sqm41Php 8.43M - Php 9.37M
2-Bedroom DInner48.50 sqm11.00 sqm59.50 sqm42Php 8.63M - Php 9.60M
2-Bedroom EInner48.50 sqm11.00 sqm59.50 sqm43Php 8.63M - Php 9.24M
2-Bedroom FInner49.00 sqm7.50 sqm56.50 sqm4Php 8.92M - Php 9.29M
2-Bedroom GInner49.00 sqm7.50 sqm56.50 sqm2Php 8.77M - Php 9.13M
2-Bedroom HInner49.00 sqm10.00 sqm59.00 sqm1Php 8.94M
2-Bedroom IInner49.00 sqm13.00 sqm62.00 sqm1Php 9.17M
2-Bedroom JInner50.50 sqm8.00 sqm58.50 sqm44Php 8.90M - Php 9.67M
2-Bedroom KInner50.50 sqm8.00 sqm58.50 sqm39Php 8.75M - Php 9.73M
2-Bedroom LInner50.50 sqm10.50 sqm61.00 sqm23Php 8.91M - Php 9.93M
2-Bedroom MInner50.50 sqm13.00 sqm63.50 sqm21Php 9.10M - Php 9.40M
2-Bedroom NInner53.50 sqm0.00 sqm53.50 sqm1Php 8.78M
2-Bedroom OInner53.50 sqm8.00 sqm61.50 sqm112Php 9.28M - Php 10.36M
2-Bedroom PInner55.50 sqm0.00 sqm55.50 sqm25Php 8.76M - Php 9.54M
2-Bedroom QInner57.00 sqm8.00 sqm65.00 sqm48Php 9.24M - Php 10.04M
2-Bedroom RInner57.00 sqm8.00 sqm65.00 sqm11Php 9.32M - Php 10.11M
2-Bedroom SInner57.00 sqm11.00 sqm68.00 sqm14Php 9.57M - Php 10.32M
2-Bedroom TInner57.00 sqm11.00 sqm68.00 sqm9Php 9.49M - Php 9.93M
2-Bedroom UInner58.50 sqm0.00 sqm58.50 sqm112Php 8.61M - Php 9.70M
2-Bedroom VInner65.50 sqm7.50 sqm73.00 sqm2Php 10.57M - Php 11.01M
2-Bedroom WInner65.50 sqm10.00 sqm75.50 sqm1Php 10.71M
2-Bedroom XInner65.50 sqm13.00 sqm78.50 sqm1Php 10.92M
2-Bedroom YInner67.50 sqm8.00 sqm75.50 sqm9Php 10.45M - Php 11.33M
2-Bedroom ZInner67.50 sqm10.50 sqm78.00 sqm7Php 10.65M - Php 11.51M
2-Bedroom AAInner67.50 sqm13.00 sqm80.50 sqm5Php 11.11M - Php 11.21M
2-Bedroom ABInner70.00 sqm0.00 sqm70.00 sqm1Php 10.53M
2-Bedroom ACInner72.00 sqm0.00 sqm72.00 sqm5Php 10.73M - Php 10.95M
2-Bedroom ADInner53.00 sqm7.00 sqm60.00 sqm1Php 9.18M
2-Bedroom AEInner54.50 sqm9.00 sqm63.50 sqm7Php 9.34M - Php 9.49M
2-Bedroom AFInner54.50 sqm7.50 sqm62.00 sqm5Php 9.15M - Php 9.54M
2-Bedroom AGInner69.50 sqm7.00 sqm76.50 sqm1Php 11.22M
2-Bedroom AHInner71.50 sqm9.00 sqm80.50 sqm1Php 11.57M
2-Bedroom AIInner71.50 sqm7.50 sqm79.00 sqm1Php 11.66M
3-Bedroom AEnd72.00 sqm12.50 sqm84.50 sqm112Php 12.19M - Php 13.61M
3-Bedroom BEnd77.00 sqm4.50 sqm81.50 sqm32Php 12.28M - Php 13.06M
3-Bedroom CEnd76.00 sqm12.50 sqm88.50 sqm16Php 13.05M - Php 13.70M

A balcony value of 0.00 sqm means the variant has no balcony. Areas may change based on actual site conditions.

Building Overview

Kalea Heights and the Leia Building

The existing project brief describes a four-building, resort-inspired community organized around large open spaces and amenity districts. The current detailed CebuPrime pricing record is for the Leia Building.

Community master plan

  • 4.6 hectares total site area
  • 4 high-rise buildings
  • 41 residential floors
  • 2 amenity levels
  • 2 to 5 basement parking levels depending on building / site condition
  • 3.6 hectares of open space at grade
  • Additional 1.5 hectares of open space on the roof deck
  • Approximately 1 km of walkways and cycle paths

Leia Building

  • 1,232 documented units from the 2nd floor to the 41st floor plus a Penthouse level
  • 370 parking slots across Basement Levels 2 and 3
  • No 13th floor
  • Eight documented atrium levels: 2nd, 7th, 12th, 18th, 23rd, 28th, 33rd and 38th
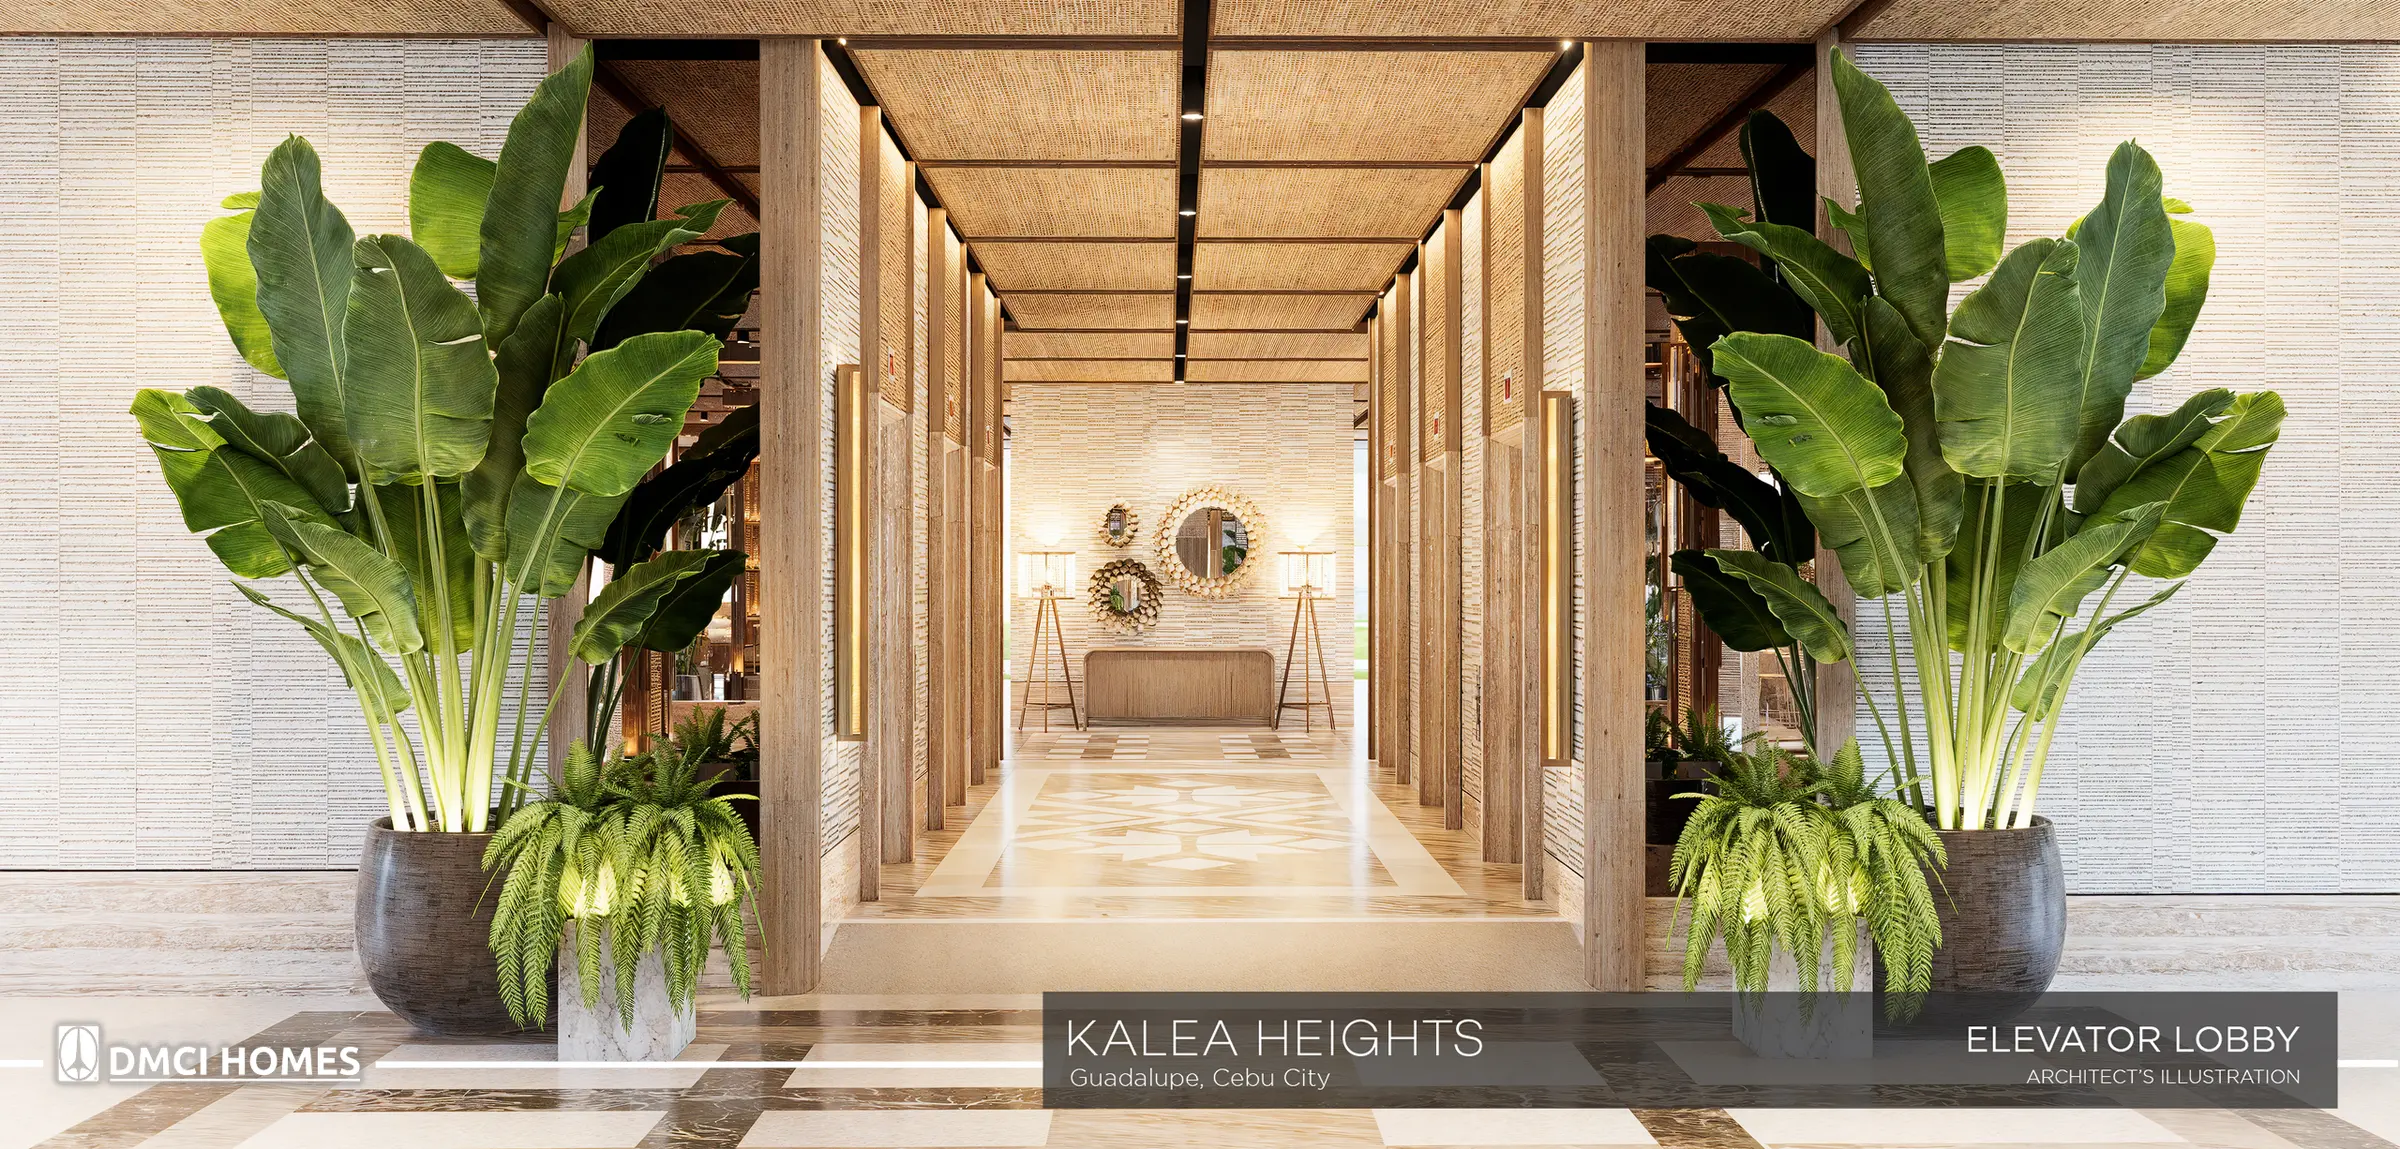
  • Typical floors are described with two elevator lobbies, a garden atrium and sky patios

Lumiventt Technology

  • DMCI Homes design technology
  • Designed to draw natural light and air through the building
  • Garden atriums and sky patios on each tier

Resident services in the project brief

  • Subscription-free, unlimited built-in commercial-grade fiber internet
  • DMCI Communities mobile app for property management and resident services
  • Carpool program to and from key destination areas
  • Community programs for families in a condominium setting

Structural engineering references

  • Project brief states design beyond NSCP 2015 using Performance-Based Design
  • Structural: Sy2 & Associates, Inc.
  • Wind engineering: RWDI
  • Peer review: Thornton Tomasetti
  • Soil investigation: ASTEC
  • Site specific: Langan International
  • Slope protection: Engr. Brian Tan

Quality seal and limited warranty

  • 102-point inspection checklist referenced in the project brief
  • 2-year limited warranty stated in the project brief
  • Warranty coverage excludes operable items subject to daily wear and tear; terms and conditions apply

Project timetable

  • Sales acceptance: To Be Announced
  • End of down-payment period: November 2029
  • Ready for occupancy: December 2029

DMCI Homes showroom

The existing listing identifies the showroom at The Esplanade, Salinas Drive, Lahug, Cebu City.

Amenities & Development

Four amenity districts around a central plaza

The project brief organizes the amenity areas into Summit, Dawn, Azure and Dusk districts around the Central Plaza, with additional building and roof-deck amenities.

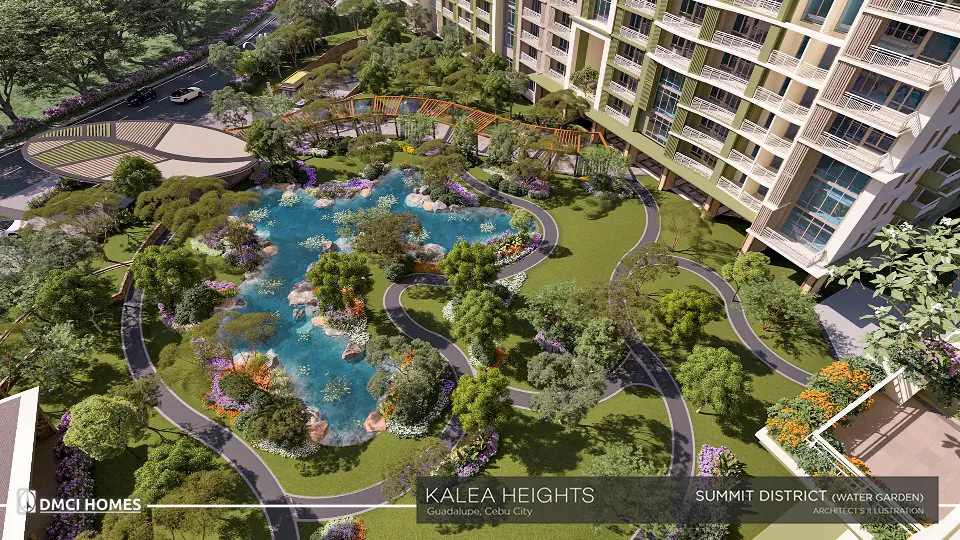
Summit District

  • Drop-Off Entrance
  • Water Garden
  • Trellised Walkway

Dawn District

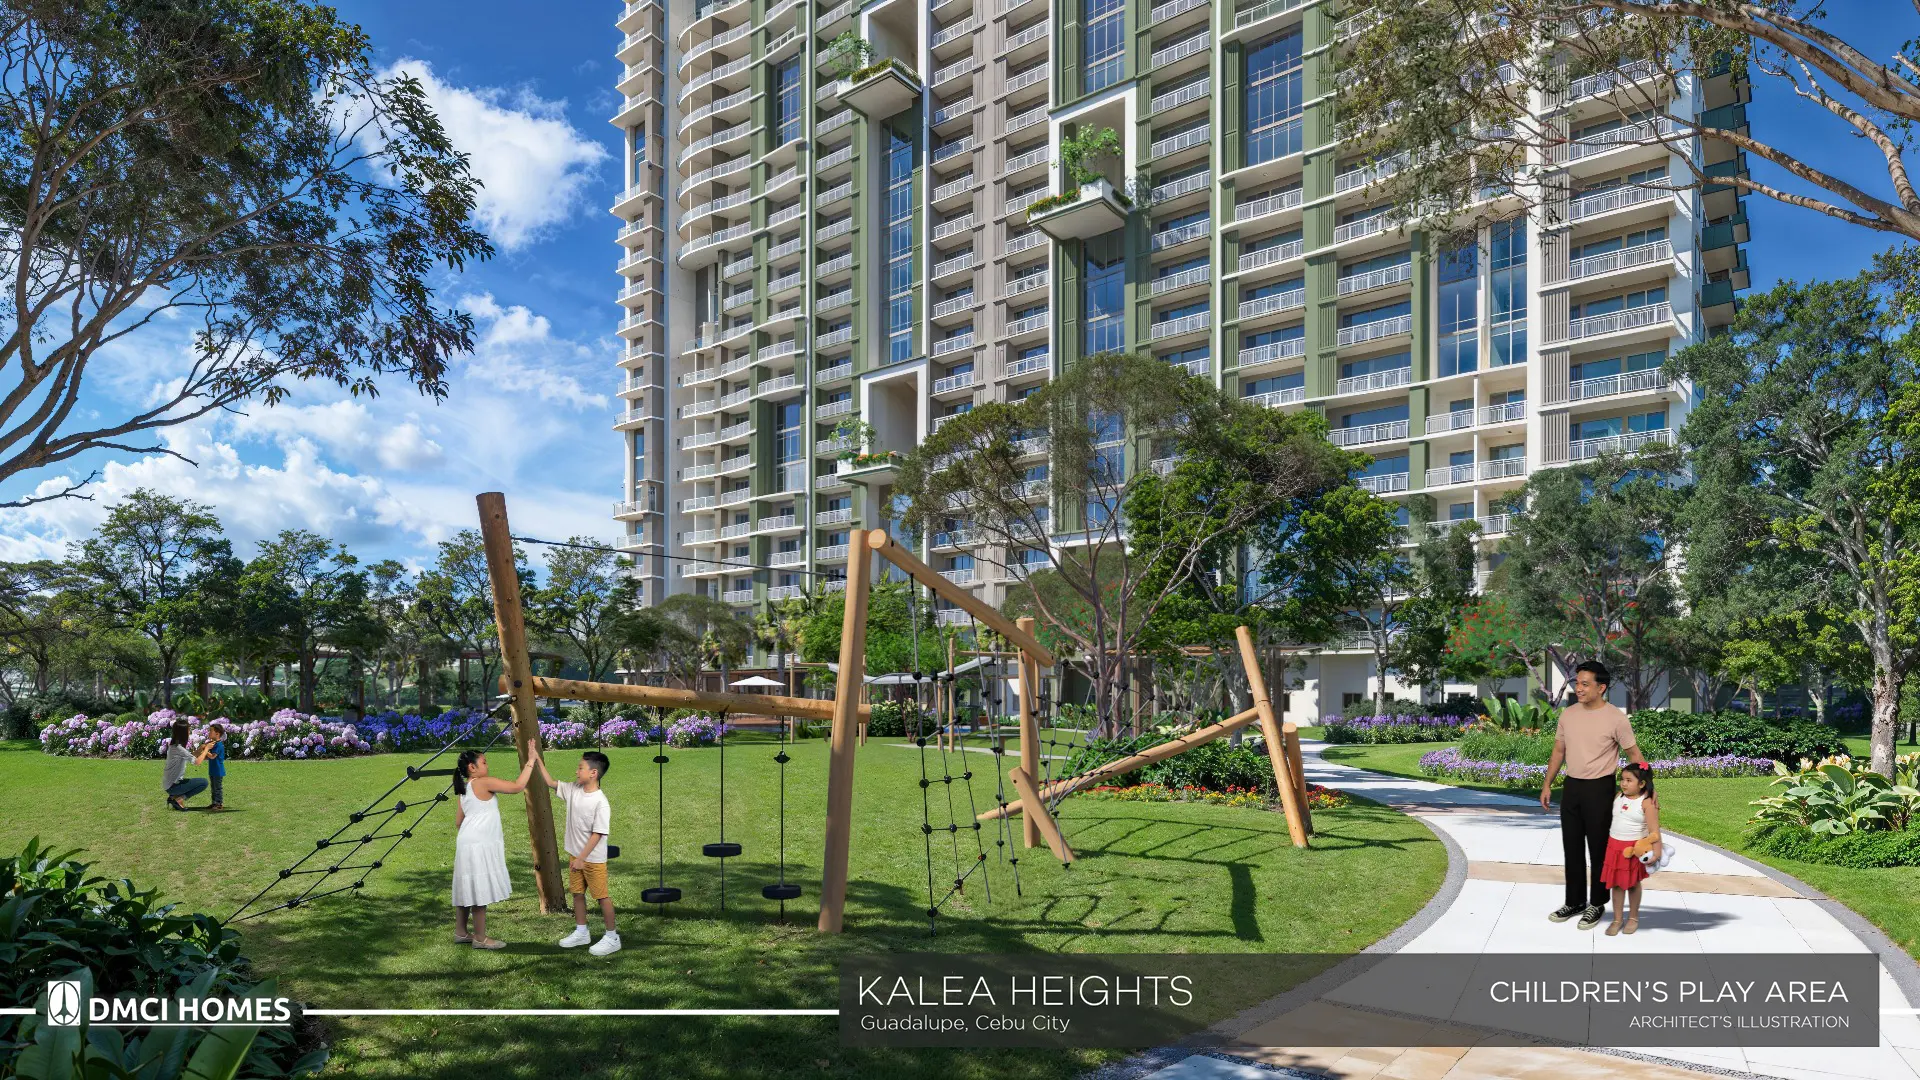
  • Play Area
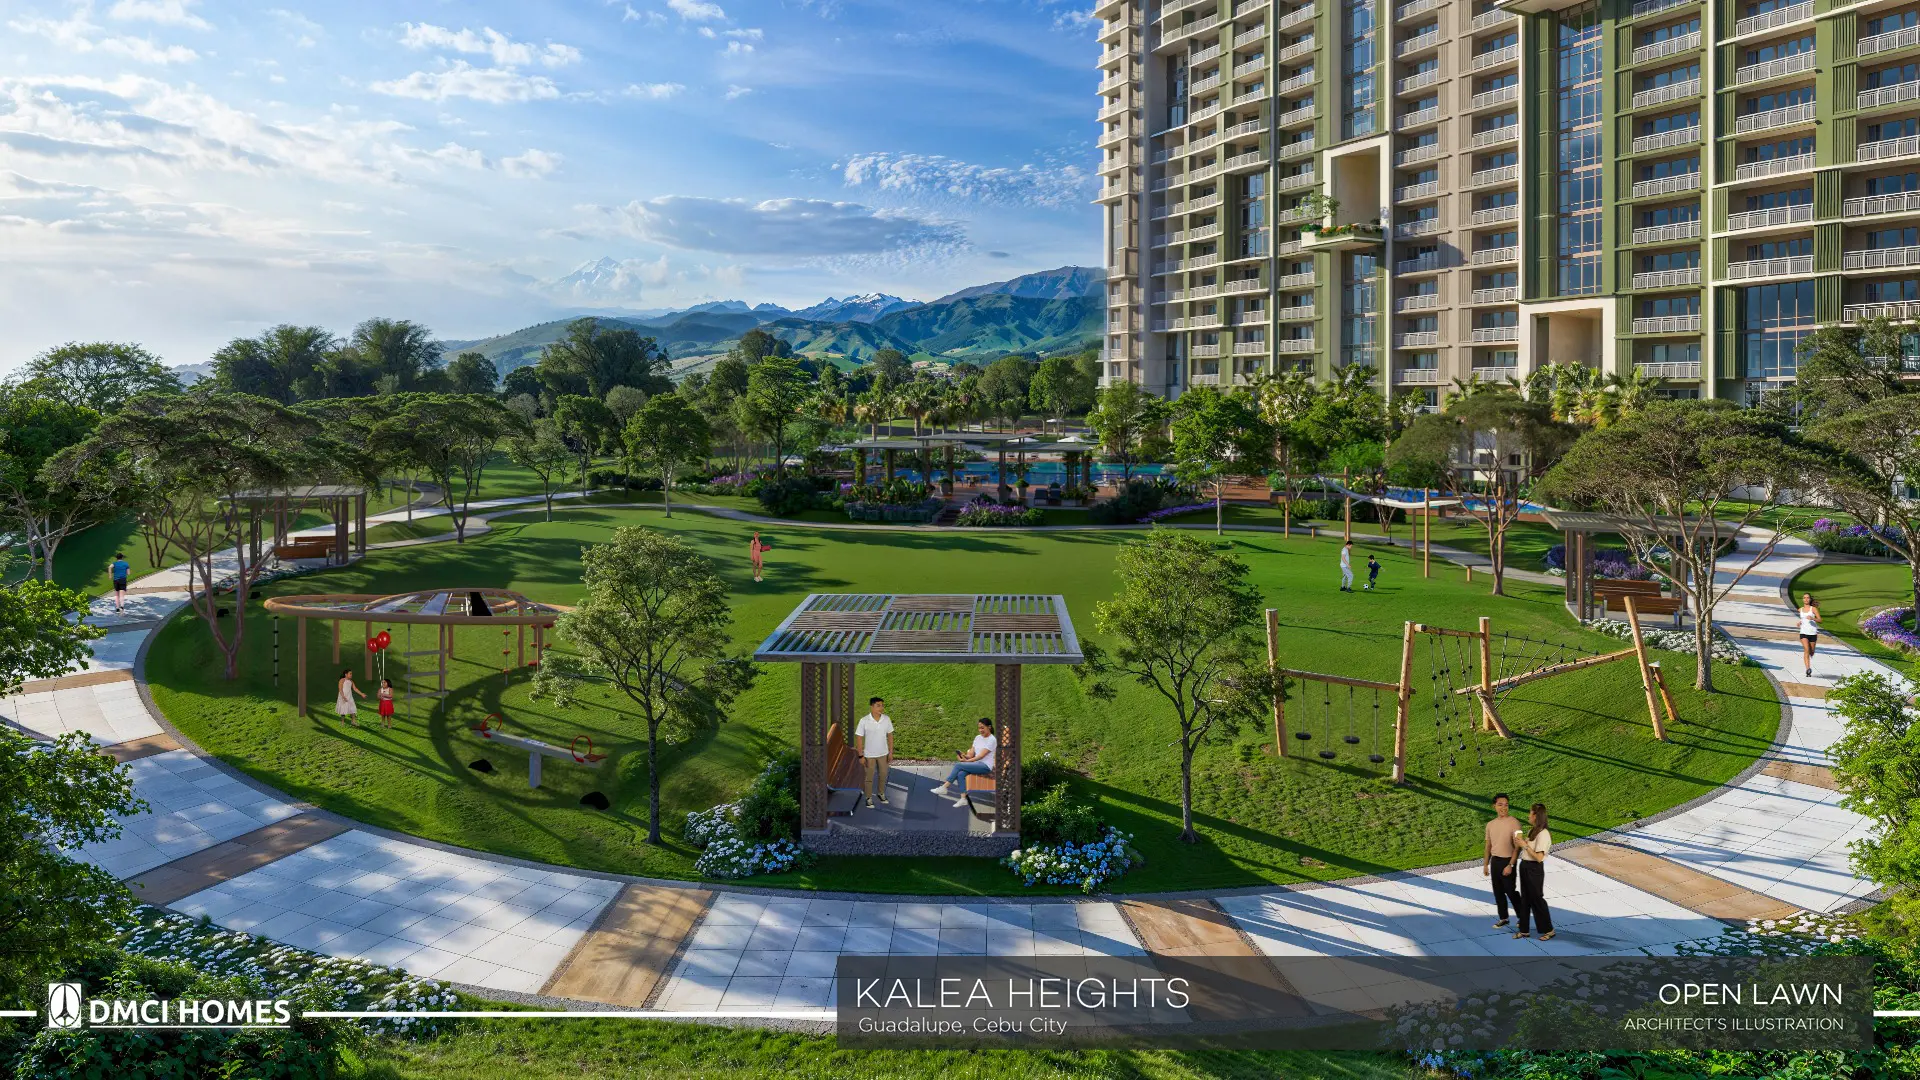
  • Open Lawn
  • Pet Park
  • Leisure & Kiddie Pool
  • Lap Pool

Azure District

  • Basketball Court
  • Amphitheater Garden
  • Open Field
  • Play Courts (Multipurpose Court, Jr. Basketball Court)
  • Indoor Court Facility

Dusk District

  • Leisure Pool
  • Play Area
  • Picnic Area
  • Terraced Garden
  • Viewing Deck

Central Plaza

  • Garden

Building

  • Atrium and Sky Patios
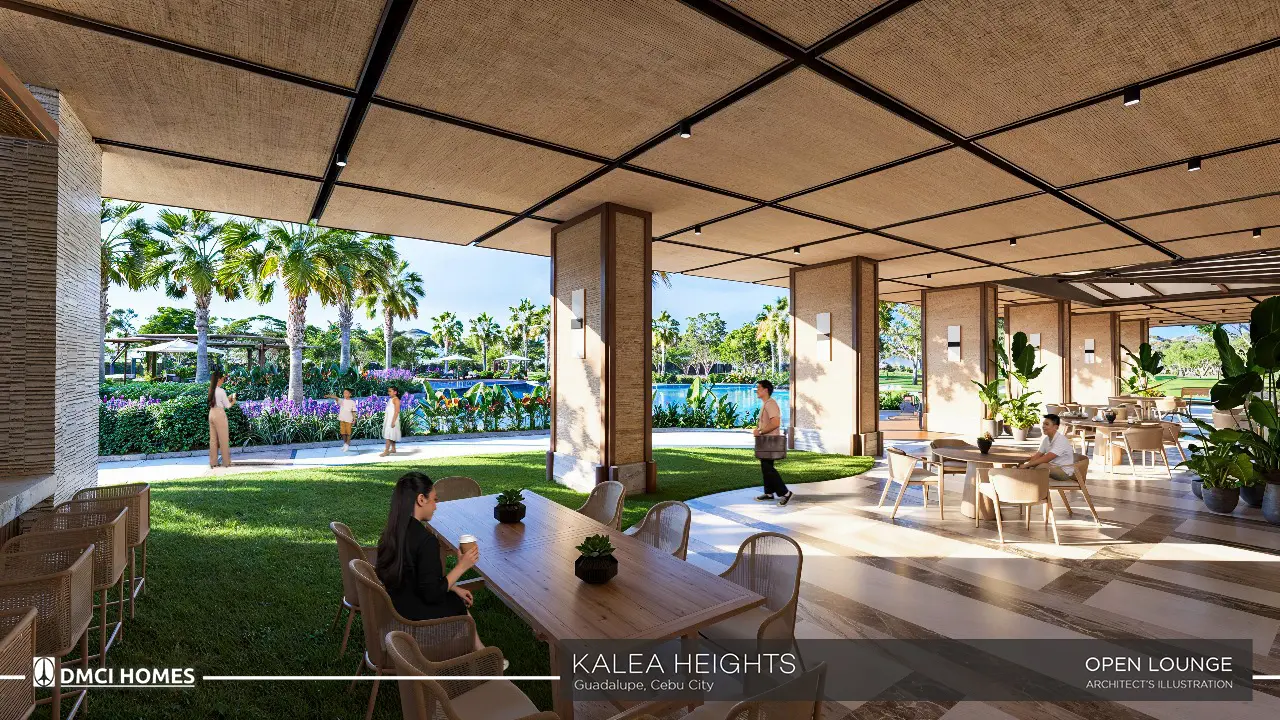
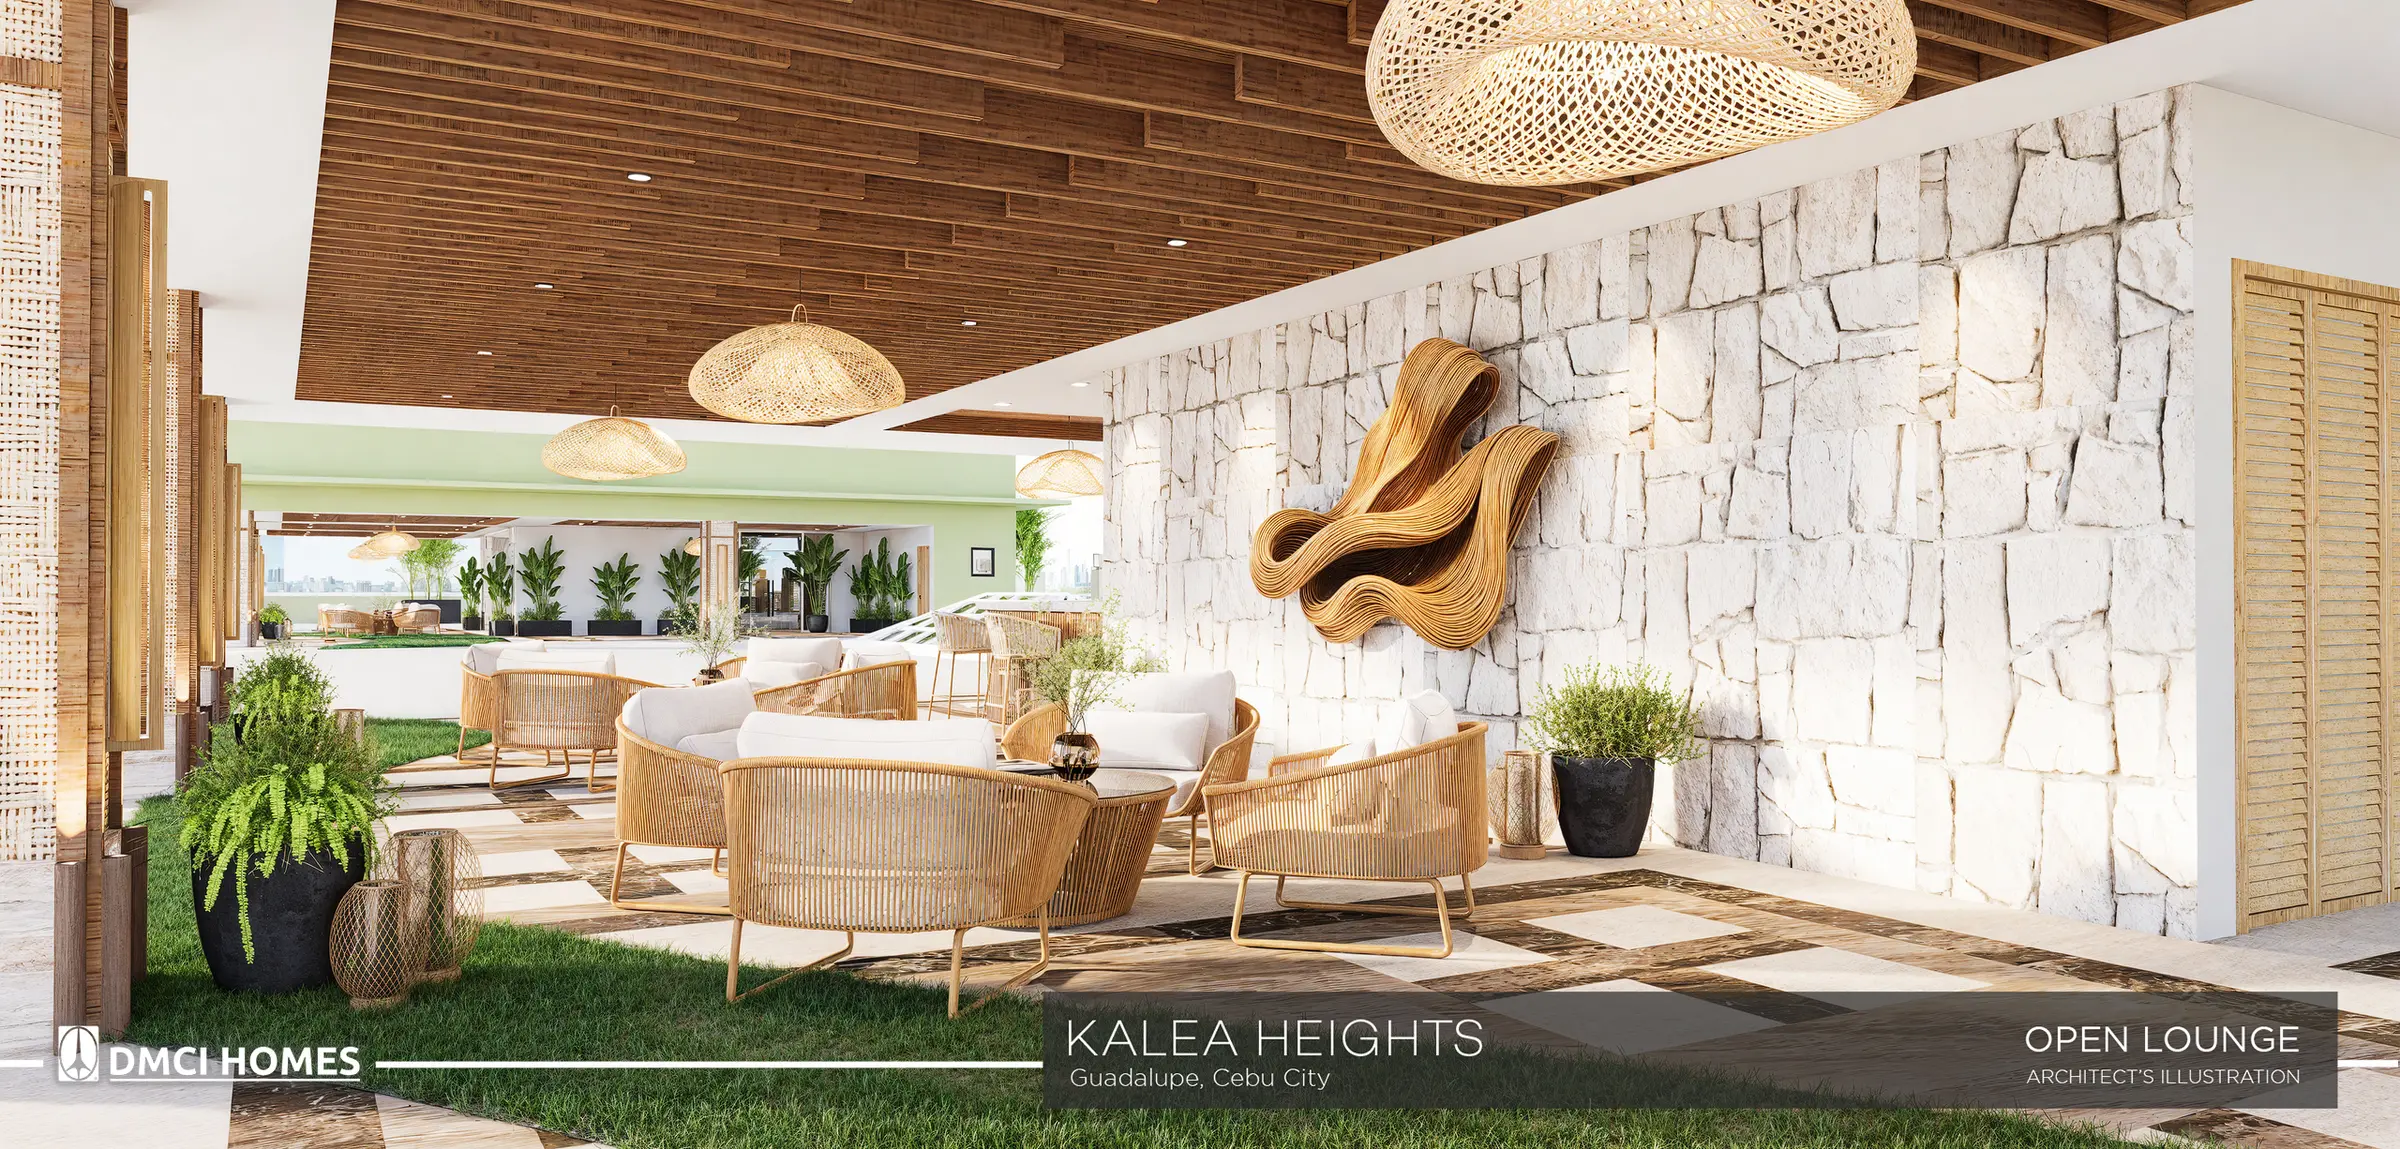
  • Open Lounge
  • Fitness Gym
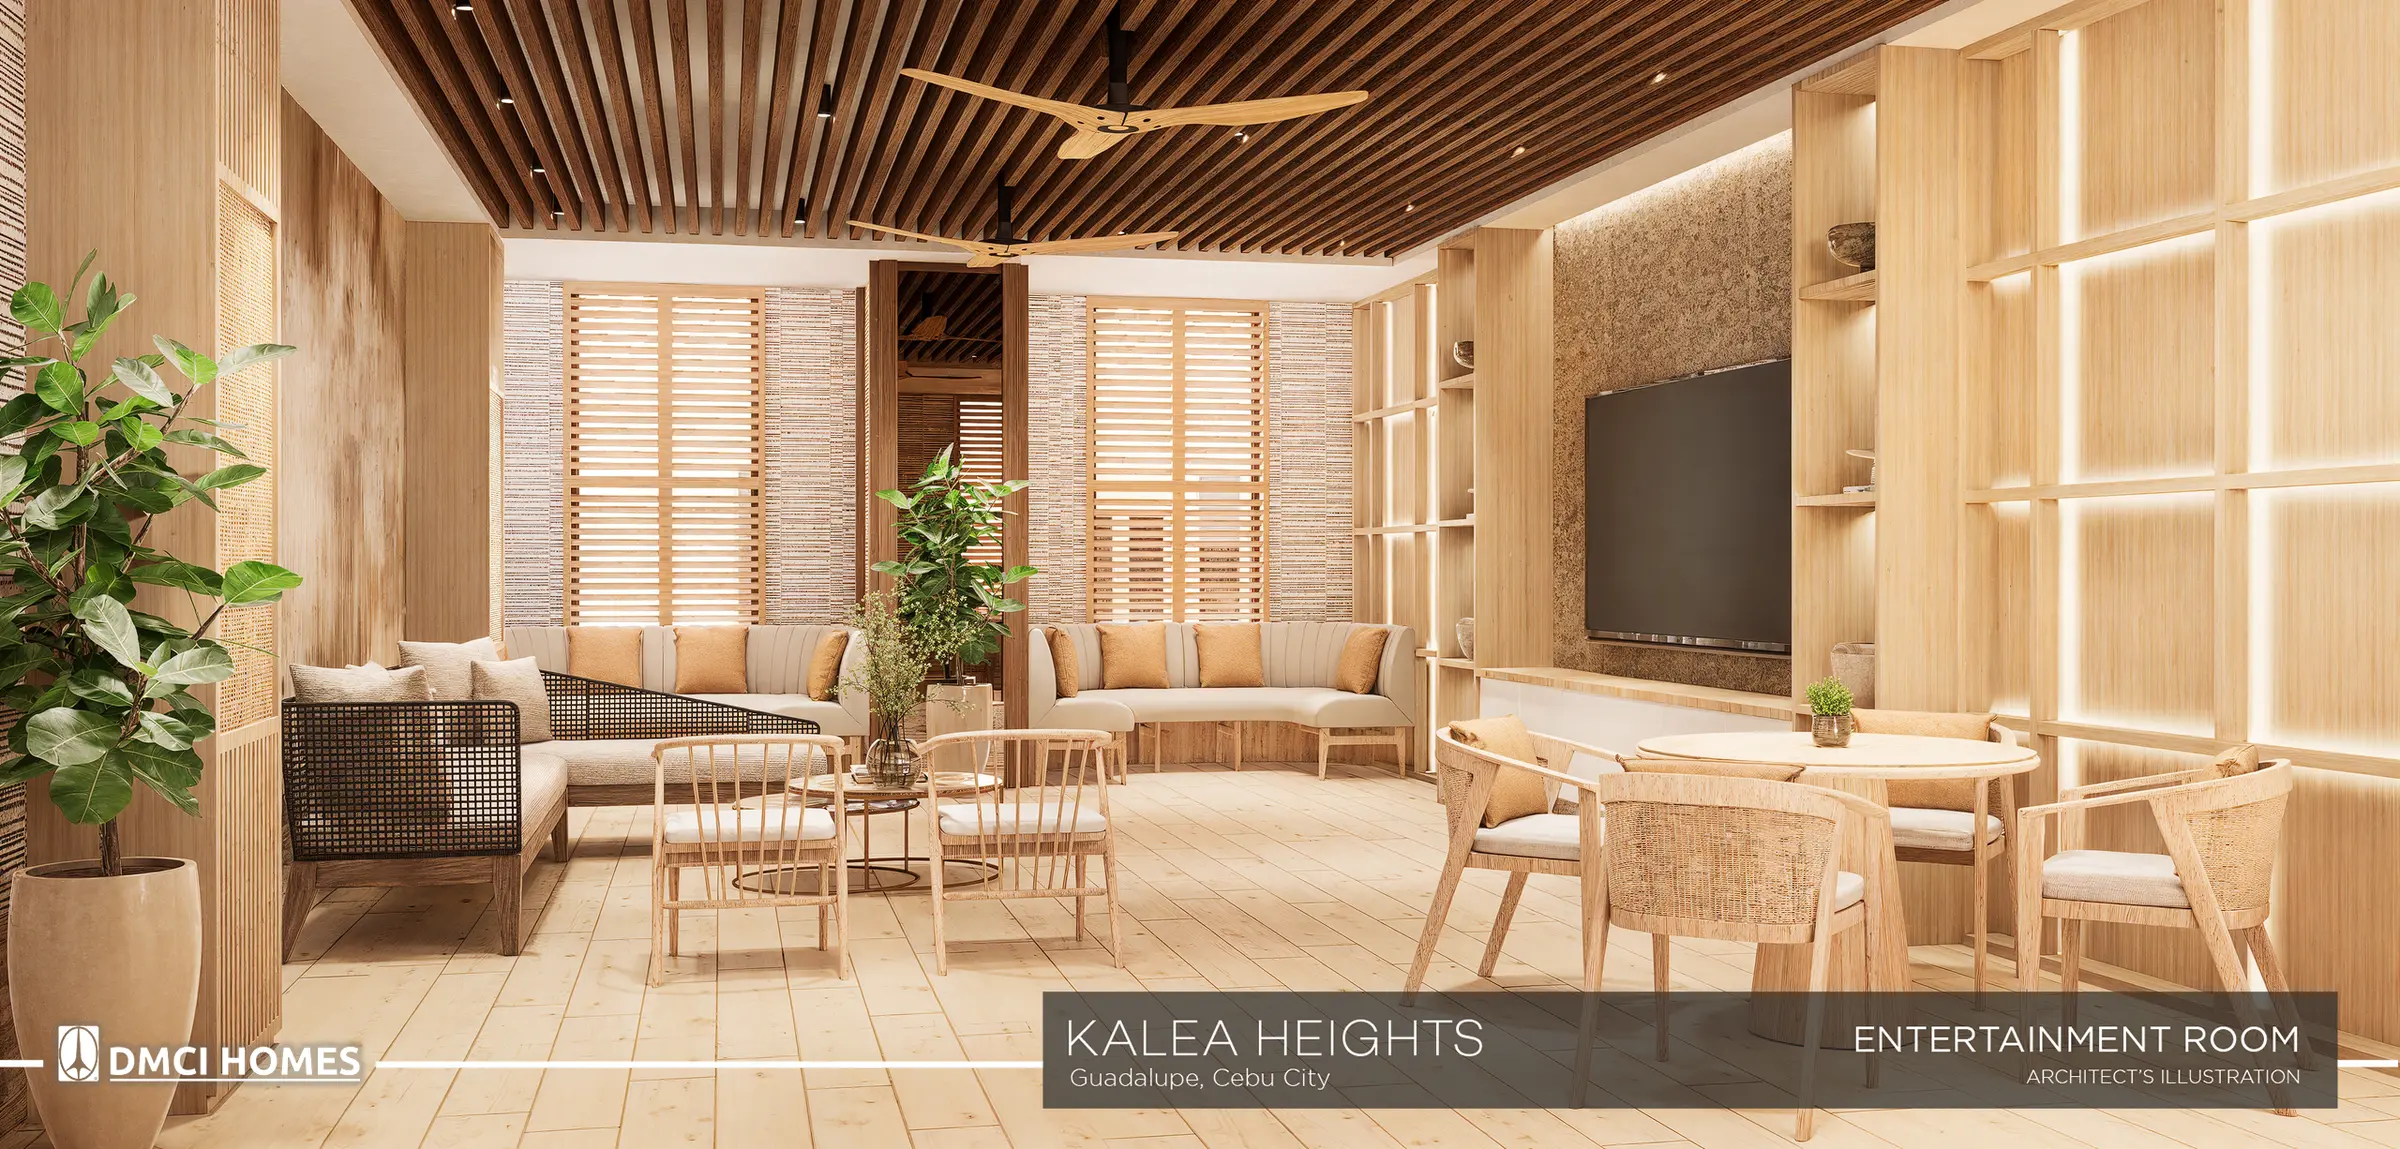
  • Entertainment Room

Roof Deck

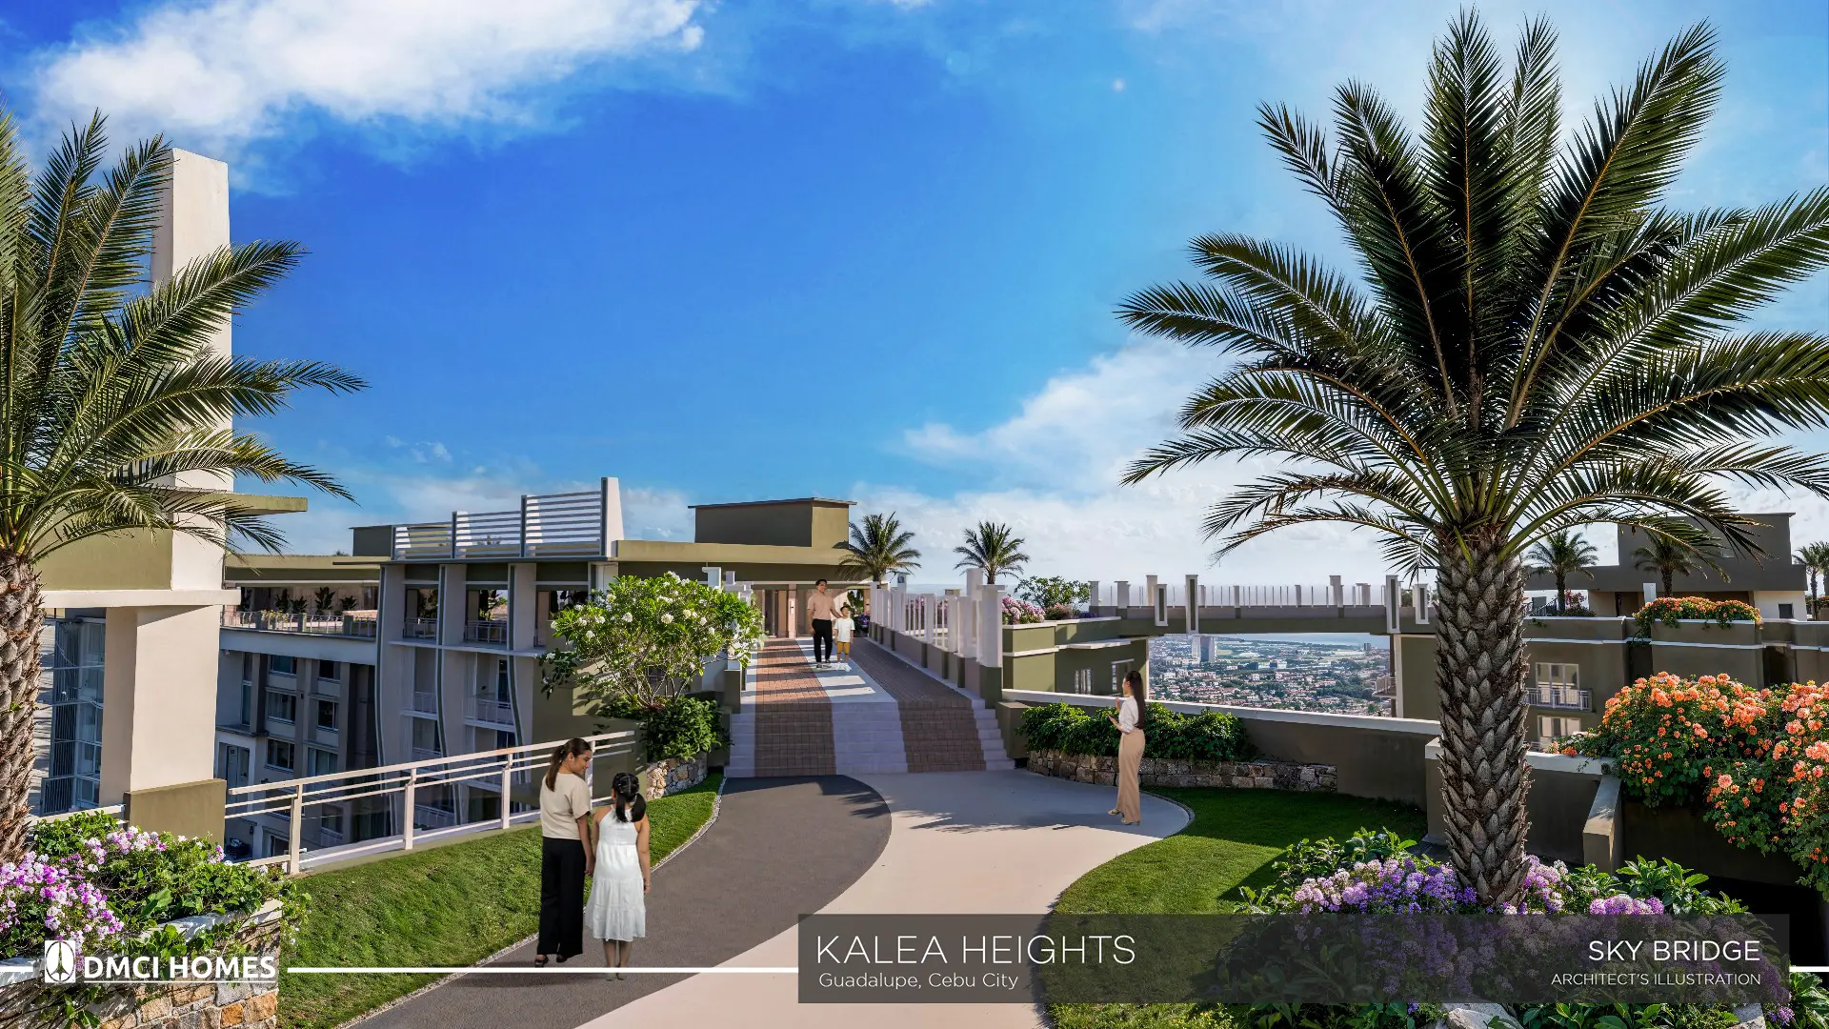
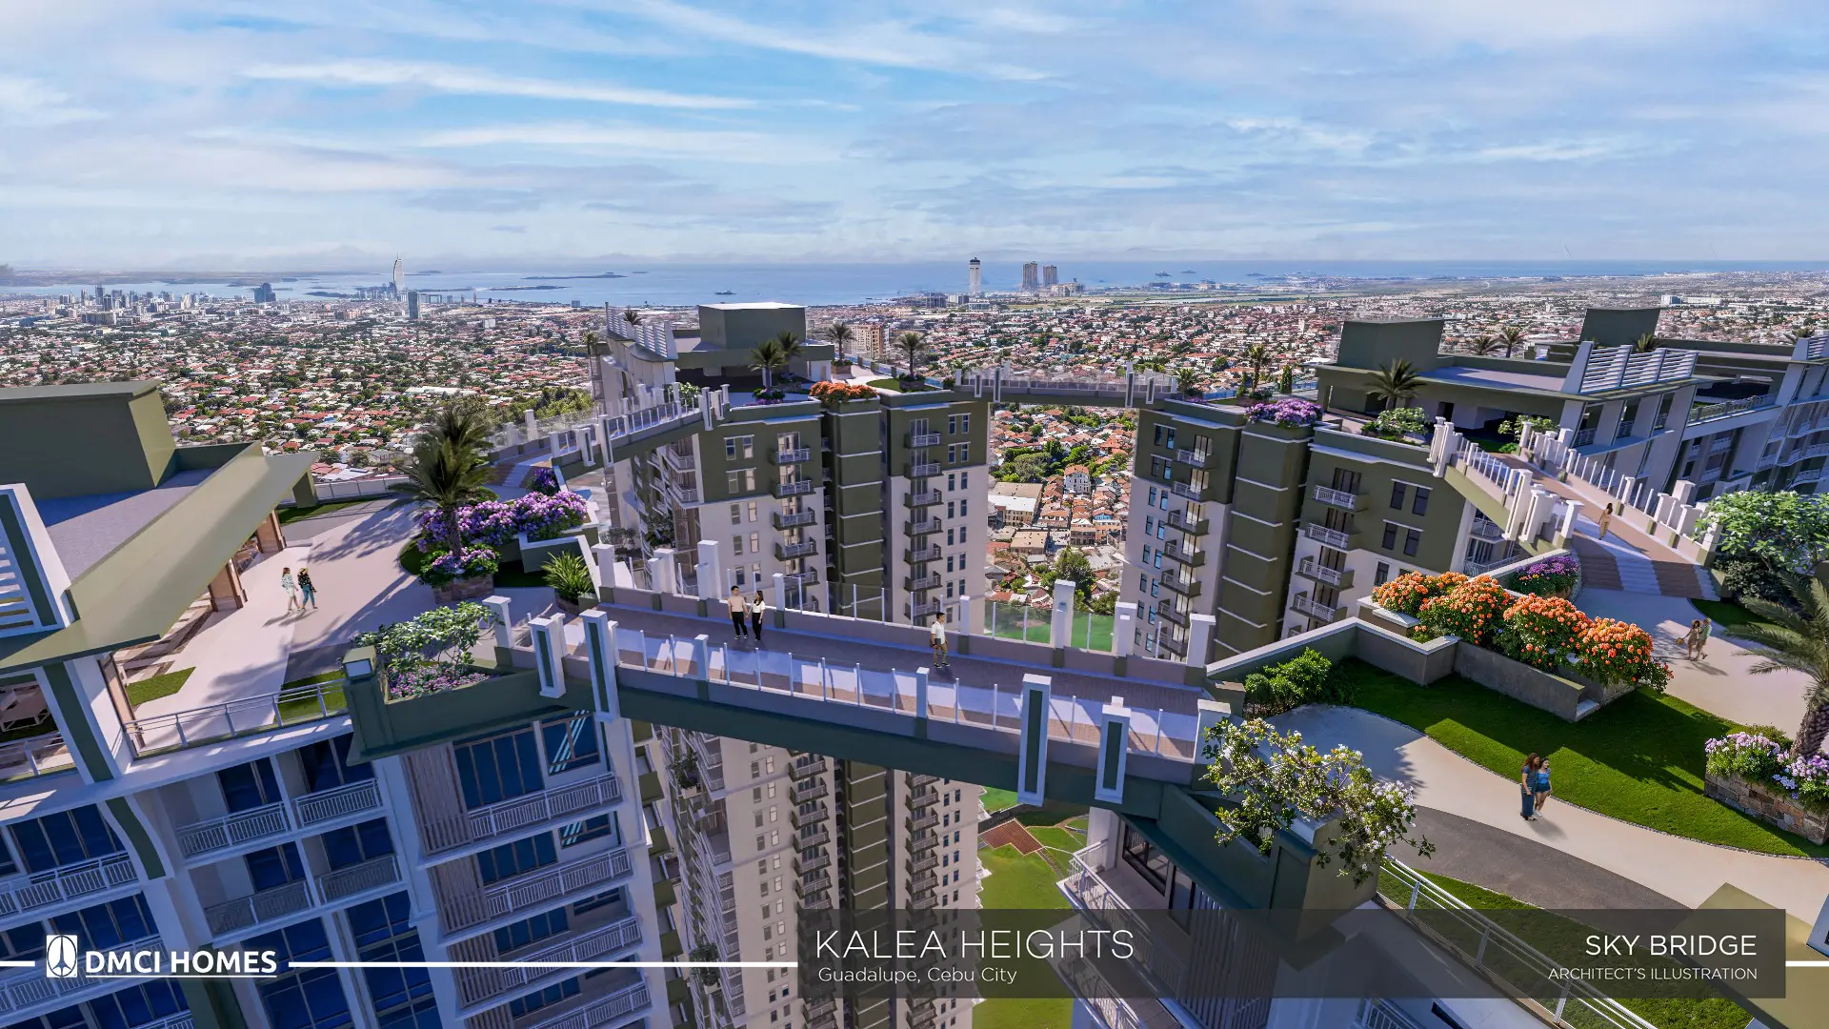
  • Sky Park
  • Open Sky Lounge
  • Sky Bridge

Building

  • Property Management Office
  • Water Refilling Station
  • Convenience Store
  • Laundry Station
  • Snack Bar & Kitchen

Commercial Facility

  • Commercial Space with Parking

Site development

The source masterplan places the four amenity districts around a Central Plaza and identifies Leia on the Summit District side with access from Good Shepherd Road.

Location

Guadalupe, Cebu City

The distances below are reproduced from the existing DMCI Homes project brief. They are approximate distance references and are not guaranteed travel times.

Project areaGuadalupe, Cebu City
Access referenceGood Shepherd Road
DeveloperDMCI Homes

Developer-published proximity references

Business Districts

8 Banawa Centrale1.1 km
Paseo Arcenas1.4 km
Ayala Center Cebu4.7 km
City Clou Community Business Park5.0 km
Cebu IT Park5.5 km
Cebu South Road Properties6.3 km

Malls & Shopping

The Market Place Banawa1.1 km
One Pavilion Mall1.6 km
Metro Supermarket1.6 km
Ayala Mall Center Cebu4.7 km
SM Seaside City Cebu5.4 km
Robinsons Galleria Cebu5.6 km
Ayala Mall Central Bloc5.8 km

Schools

Matias H. Aznar Memorial College of Medicine1.2 km
Cebu South Hills International School1.6 km
One World Montessori House1.8 km
Cebu City National Science High School2.3 km
Cebu Institute of Technology2.7 km
Cebu Cherish School3.2 km
Banawa Elementary School3.5 km
Cebu Institute of Medicine3.9 km
Cebu Normal University - Main4.3 km
Southwestern University4.3 km
Don Bosco Technical College Cebu4.6 km
University of Cebu4.8 km
University of San Jose-Recoletos4.9 km

Hospitals

Cebu Doctors' University Hospital2.7 km
Chong Hua Hospital3.0 km
Vicente Sotto Memorial Medical Center3.2 km
Adventist Hospital Cebu (Miller Hospital)3.8 km
Visayas Medical Center3.9 km
Cebu Velez General Hospital3.9 km
Cebu City Medical Center4.0 km
Perpetual Succour Hospital4.1 km
St. Vincent General Hospital4.3 km
Kalea Heights location map in Guadalupe, Cebu CityOpen full map
Location map - Guadalupe, Cebu City
Media

Videos & Media

The project video and poster are retained from the existing Kalea Heights source record. The source identifies the footage as computer-generated artist rendering.

Kalea Heights project video tour

Developer-supplied project video. The existing source identifies the footage as computer-generated artist rendering, not photography of a completed building.

Explore more

Continue your Cebu property search

Browse related CebuPrime properties by the verified location, property type, or developer shown for this project.

Questions buyers usually ask

What buyers usually want to know about Kalea Heights

Start with the details that matter most before you inquire.

Why should I take a closer look at Kalea Heights?

DMCI Homes' resort-inspired community in Guadalupe, Cebu City. The Leia Building project information covers 1,232 units across 1BR, 2BR and 3BR configurations, with dated pricing references and project plans. Resort-Inspired Community in Good Shepherd Road, Guadalupe, Cebu City. Developer: DMCI Homes.

View Unit Details
What options can I review?

The documented options include 1 Bedroom, 2 Bedroom, 3 Bedroom Plus. Open Unit Details to see the sizes, layouts, images and other information available for each option.

View Unit Details
What price guide is available?

The price guide currently shown on this page is Php 5.73M. Treat it as a useful starting point: the exact figure can depend on the unit and documented payment terms. Ask CebuPrime to show you the current options that fit what you are looking for.

See Current Options
How can the payments work?

The exact schedule can depend on the unit and current developer terms, so ask for a fresh unit-specific computation before deciding.

Ask for a Fresh Computation
When is the expected turnover?

The turnover information currently shown is December 2029 (Leia Building). If timing affects your decision, ask CebuPrime to confirm the latest project schedule before you proceed.

What can I see before I inquire?

You can review floor plans, unit imagery, video on this page where available. Use them to get comfortable with the property and its options before asking for current unit details.

View Unit Details
What should I request next?

Ask CebuPrime for current unit details, the latest pricing information, a fresh computation where available, and viewing information for the property you are considering.

Get Current Unit Details
Request Current Information

Talk to CebuPrime about Kalea Heights

Request current Leia Building availability, an official unit-specific quotation, parking information and a complete computation before making a reservation decision.

Project Decision Guide

Is Kalea Heights right for you?

Families and investors looking for a resort-style condominium community in Guadalupe, Cebu City. Use this canonical CebuPrime listing for verified project facts, then open the dedicated digital showroom for the deeper visual experience.

What to check before you inquire

  • Building and unit type
  • Usable area and parking
  • Amenity access
  • Payment and turnover schedule
Dedicated Digital Showroom

Explore Kalea Heights in greater detail

Open the project-focused digital showroom for more unit plans, media and project updates.

Open Digital Showroom
Share this property