Property DetailsProperty details
Key details preserved from the existing CebuPrime property page and reorganized into the shared buyer-first layout.
Luxury living in Maria Luisa Estate, Cebu
Discover an exceptional residence within Maria Luisa Estate , one of Cebu’s most prestigious and highly coveted residential communities — an address synonymous with privacy, exclusivity, and refined living.
Thoughtfully designed for discerning homeowners, this distinguished property combines generous living spaces, sophisticated architecture, premium finishes, and beautifully appointed indoor and outdoor areas. Every detail reflects an elevated standard of comfort, creating an ideal setting for elegant entertaining, peaceful family living, and private relaxation.
Set within the serene surroundings of Maria Luisa, the residence offers the rare advantage of a private sanctuary while remaining conveniently connected to Cebu City’s premier business districts, lifestyle destinations, international schools, dining, and leisure establishments.
More than a luxury home, this is an opportunity to become part of a select Cebu community where prestige, privacy, and an exceptional quality of life come together.
Maria Luisa Estate — An Address of Distinction. A Lifestyle Reserved for the Few.
- Exclusive Maria Luisa Estate address
- Expansive and elegantly designed living spaces
- Private, tranquil residential environment
- Premium finishes and sophisticated interiors
- Beautiful spaces for relaxation and entertaining
- Privacy and security suited for discerning homeowners
- Convenient access to Cebu’s key business and lifestyle destinations
Five levels, built into the hillside
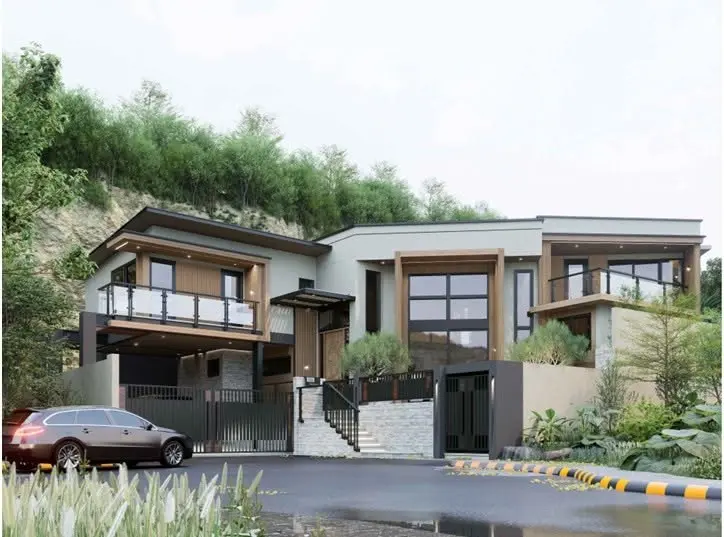
Beyond the address itself, the house is a serious piece of building. It sits on a 735 sqm lot and steps down the slope across five levels, so nearly every principal room opens to the ravine and the mountain ridge beyond rather than to a neighbor’s wall.
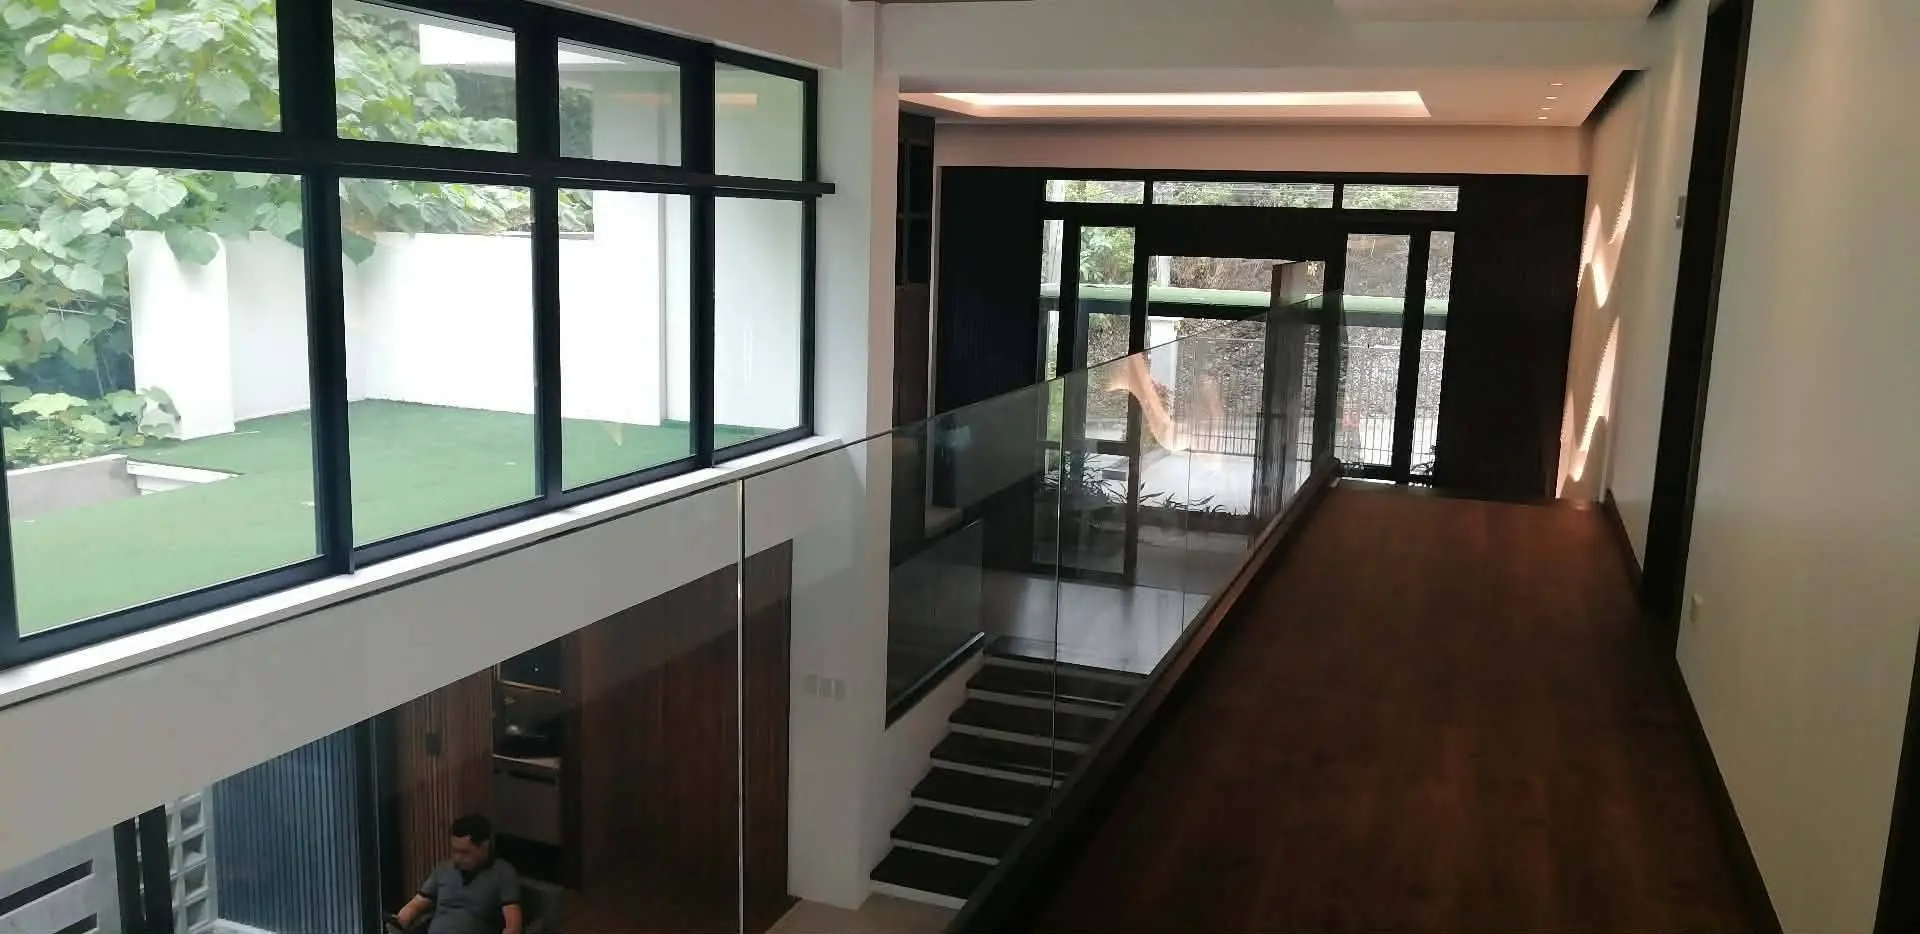
Roughly 1,522 sqm of finished floor area is distributed across ten rooms, including a separate guest house. The interiors are contemporary and restrained — large-format stone tile, timber-slat ceilings, full-height black-framed glazing, and a sculpted, backlit feature wall that rises the full height of the stairwell. It has been finished and fitted out, not merely turned over.
What separates it from most homes at this level is what sits behind the finishes: a 16kw solar hybrid system with four 10kw batteries , a 300L solar water heater, and a whole-house water filtration system. The running costs of a house this size have been engineered down rather than left to the next owner.
- Five levels, ready for occupancy
- 10 rooms in total, including a guest house
- Master’s bedroom with large walk-in closet
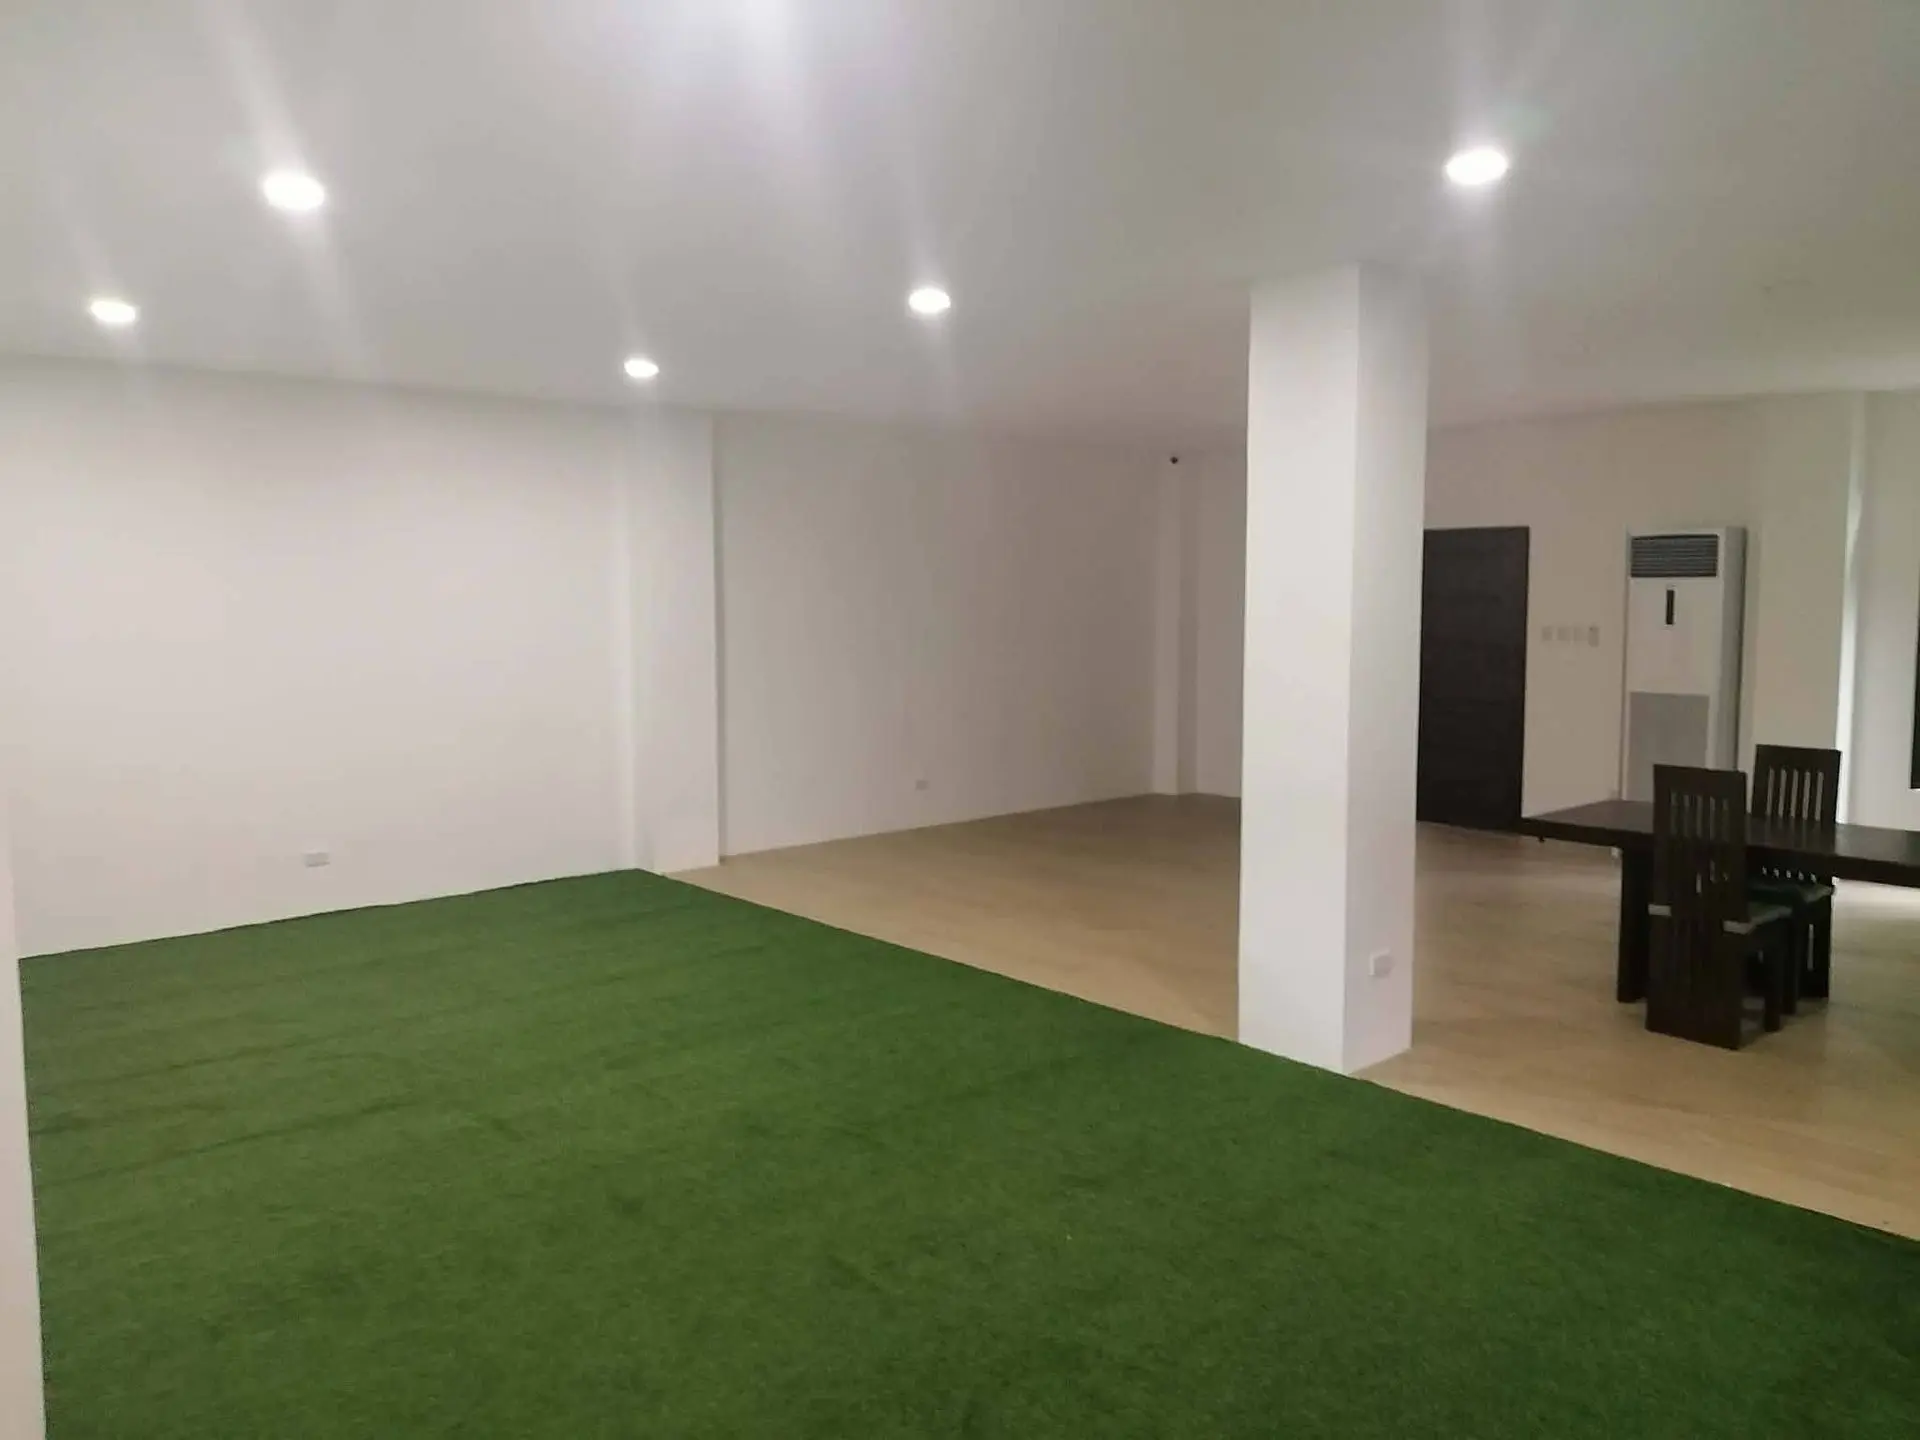
- Open-plan kitchen, dining and living level
- Full-height glazing to the ravine and ridge
- Double-height gallery with sculpted feature wall
- Internal courtyard and mezzanine walkway
- 6 to 8 car covered garage with automated gate
- Kenneth & Mock windows throughout
- Brand-new Daikin air-conditioning units
- LED lighting across the whole house
- Whole-house water filtration system
- Large-format stone-look tile and timber ceilings
- Built-in wardrobes and cabinetry in bedrooms
- Frameless glass balustrades to stairs and gallery
- Fitted kitchen with island and built-in appliances
A house engineered to run on its own
A full hybrid installation backed by four 10kw batteries — 40kw of total storage — carrying the house through the evening peak and through outages without a generator.
Solar-heated hot water at 300-liter capacity, sized for a full household and serving the bathrooms and the sauna area.
Whole-house filtration already installed and running, so drinking and washing water is treated at the point of entry.
LED fixtures throughout, including the architectural cove and feature-wall lighting, keeping the lighting load low across 1,522 sqm.
Newly installed Daikin units, including ceiling cassettes in the main living and kitchen level and split units in the bedrooms.
Motorized main gate onto the covered forecourt, with the estate’s own perimeter security and roving patrols beyond it.
The outdoor levels
The lower terrace has been treated as a private resort deck rather than a back garden — the pool runs to the edge of the slope, with lawn, timber decking and covered lounge seating stepping back from it.
A tiled infinity-edge pool spilling toward the ravine, framed by composite timber decking and manicured lawn.
A built-in Sawo sauna cabin for four, positioned within the wellness area alongside the pool deck.
A recessed conversation lounge that keeps the sightlines low and open across the terrace to the view.
A substantial 33 cubic meter koi pond, filtered and integrated into the landscaping as a water feature.
A dedicated grilling and entertaining station serving the pool deck and the covered dining terrace.
The lot backs onto a forested ravine, so the outlook to the Cebu highlands is open and unlikely to be built out.
Full specifications
Why Maria Luisa
Maria Luisa Estate Park is one of the oldest and most tightly held residential estates in Cebu City. It sits in the Banilad hills, high enough for cooler air and long views, yet still inside the city’s uptown corridor.
The estate is minutes from the Banilad and Talamban commercial belt, and within a short drive of Cebu’s main uptown schools, hospitals and malls — while remaining a fully gated, low-density community with mature trees, wide internal roads and 24-hour security.
- Banilad and Talamban commercial districts
- Uptown schools and universities
- Major hospitals and medical centers
- Shopping malls and dining along Gov. M. Cuenco Ave.
- Direct access toward the Cebu Transcentral Highway
- Gated, low-density subdivision
- 24-hour security and controlled entry
- Mature landscaping and wide internal roads
- Elevated, cooler microclimate
- Long-standing reputation and stable values
Important Notes
- This property is offered For Sale by Owner . Ceboom Realty Ventures markets the property and coordinates viewings and negotiations on the owner’s behalf.
- The quoted price of Php 208,000,000 is net to the owner . Capital gains tax, documentary stamp tax, transfer tax, registration fees and other incidental costs are for the buyer’s account unless expressly agreed otherwise in writing.
- Floor area of approximately 1,522 sqm and lot area of 735 sqm are as represented by the owner. Buyers should verify all areas against the title, tax declaration and as-built plans during due diligence.
- Room count of 10 is inclusive of the guest house.
- Inclusions, fixtures and appliances shown in the photographs are indicative. The final list of inclusions forms part of the written offer and deed of sale.
- Use the displayed price as a guide. Ask CebuPrime to see the current options. Viewings are strictly by prior appointment with a licensed CEBOOM real estate professional.
Arrange a walkthrough of this residence
Properties at this level move quietly. Send an inquiry and a licensed CEBOOM real estate professional will Ask CebuPrime to see the current options., arrange estate access, and walk you through the documents and the numbers.